
The site
The property is a house with a pitched roof and a single-storey element to the side. The scheme included work to the roof and to the front elevation, where the existing garage door would be replaced with a window.
The challenge
The rear roof extension had to provide usable loft space while staying in keeping with the existing roof. The front-facing changes, a new window in place of the garage door and two rooflights, needed to suit the existing elevation.
What was submitted
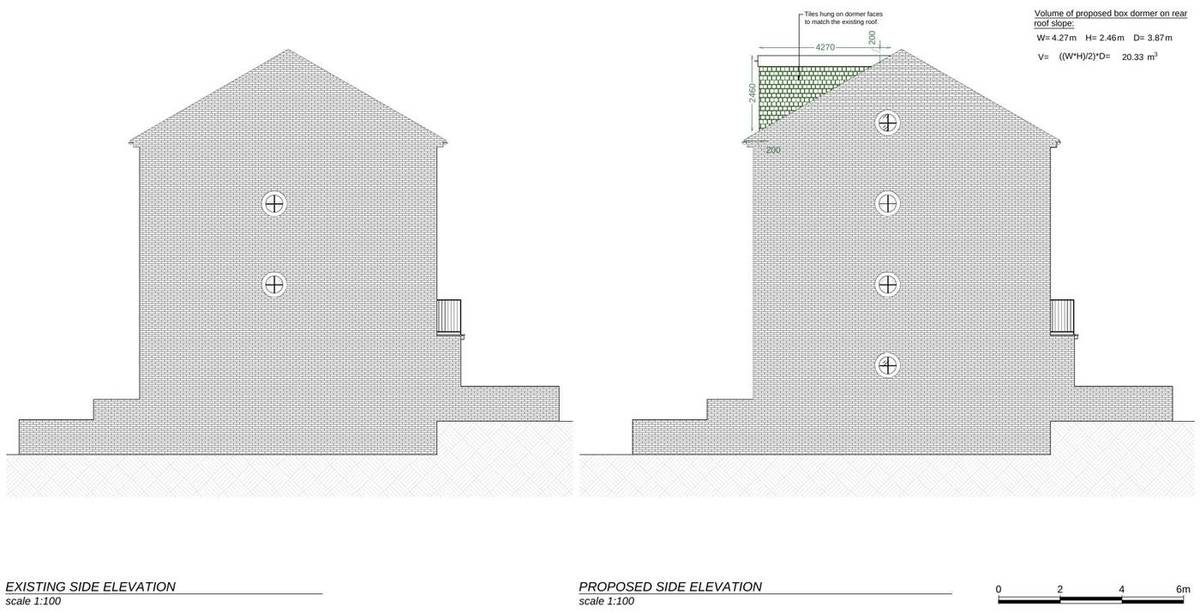
- Existing and proposed side elevationsShowed a box dormer on the rear roof slope 4.27m wide, 2.46m high and 3.87m deep, with a volume of 20.33 cubic metres. It is set 200mm in from the eaves and 200mm below the ridge.
- Existing and proposed side elevations – materialsThe dormer cheeks are tile-hung to match the existing roof.
Outcome
The London Borough of Ealing approved the rear roof extension, front fenestration alterations and two front rooflights on 2 October 2023.