The site
The two-storey semi-detached house sits in a residential street of interwar semi-detached homes with generous gardens. It is not in a conservation area or subject to an Article 4 direction, but lies about 85 metres from a Grade II listed public house, within an SSSI impact zone and in Flood Zone 1, with a PTAL rating of 2.
The challenge
The wrap-around extension had to stay within the Residential Extensions and Alterations SPD2 limits on side extension width and rear depth while respecting the neighbouring houses. The surface water flood mapping showed a high risk of surface water flooding within 15 metres of the property, and the later application had to explain the differences between the approved scheme and what was built.
What was submitted
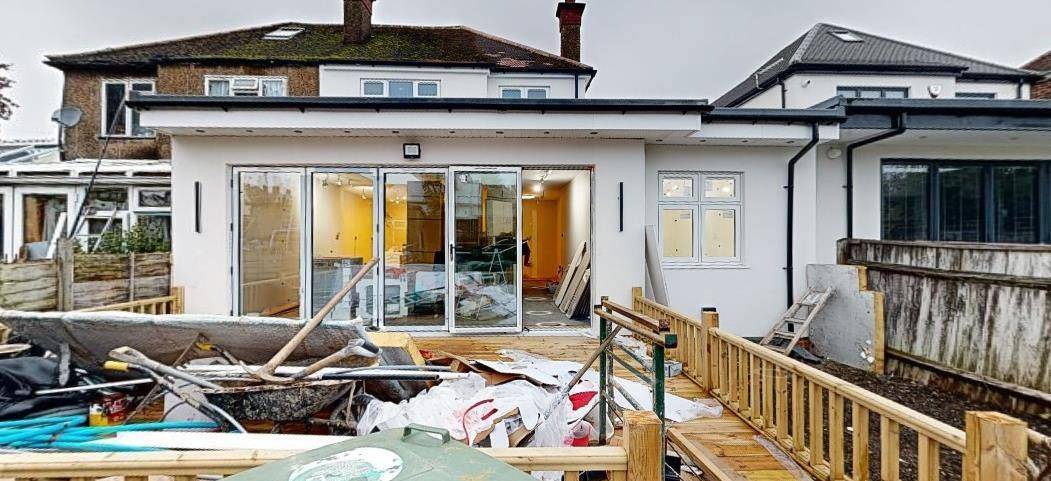
- Design and Access StatementSet out the wrap-around extension with a new bedroom, bathroom, kitchen/dining area, garage extension and enclosed porch, with the rear building line and flat roof height aligned with the neighbouring house's approved wrap-around extension. It proposed a flat roof with five rooflights and materials matched to the host building.
- Flood Risk AssessmentA Level 1 assessment confirmed Flood Zone 1 (annual probability of river or sea flooding below 0.1%), so the Exception Test was not required, but identified a high surface water risk (greater than 3.3% each year). It recommended flood-resilient services and fittings and SuDS following the London Plan drainage hierarchy.
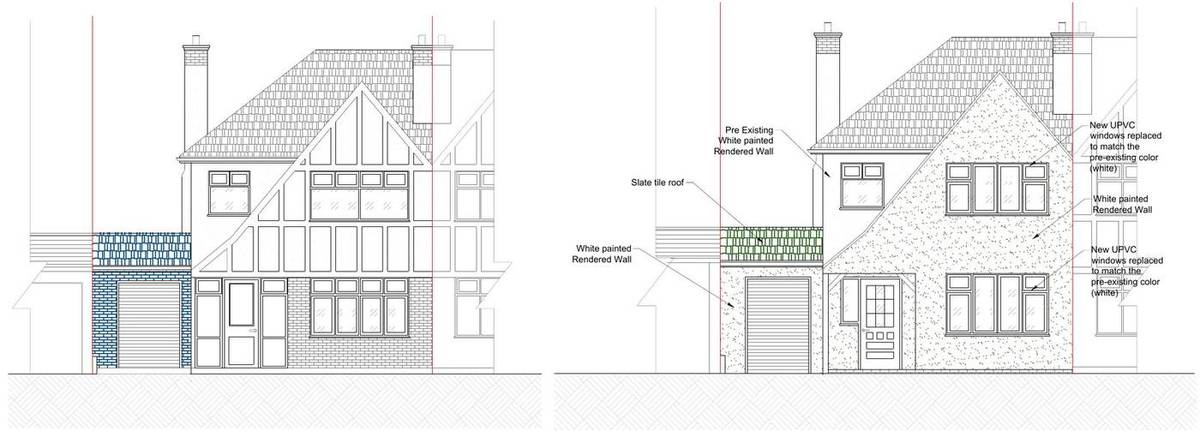
- Design and Access Statement (retrospective application, 24/2960)Compared the approved and as-built schemes: a rear depth of 4.59 m against the approved 4 m, a 5.31 m depth against the 5 m prior approval (23/3355), and an eaves height of 3.00 m against 2.84 m, plus a 280 mm raised rear platform. It explained the change from pebble-dash to white render to match the attached house and showed similar approved extensions on the same street.
- Pre-existing, approved and existing elevationsShowed the white-painted rendered walls, slate tile roof to the garage and replacement white UPVC windows matching the original sizes.
Outcome
The wrap-around extension and porch (23/3238) were approved by the London Borough of Brent on 8 January 2024, and the retrospective application to regularise the extension, decking, front windows and rendering (24/2960) was approved on 18 December 2024.