The site
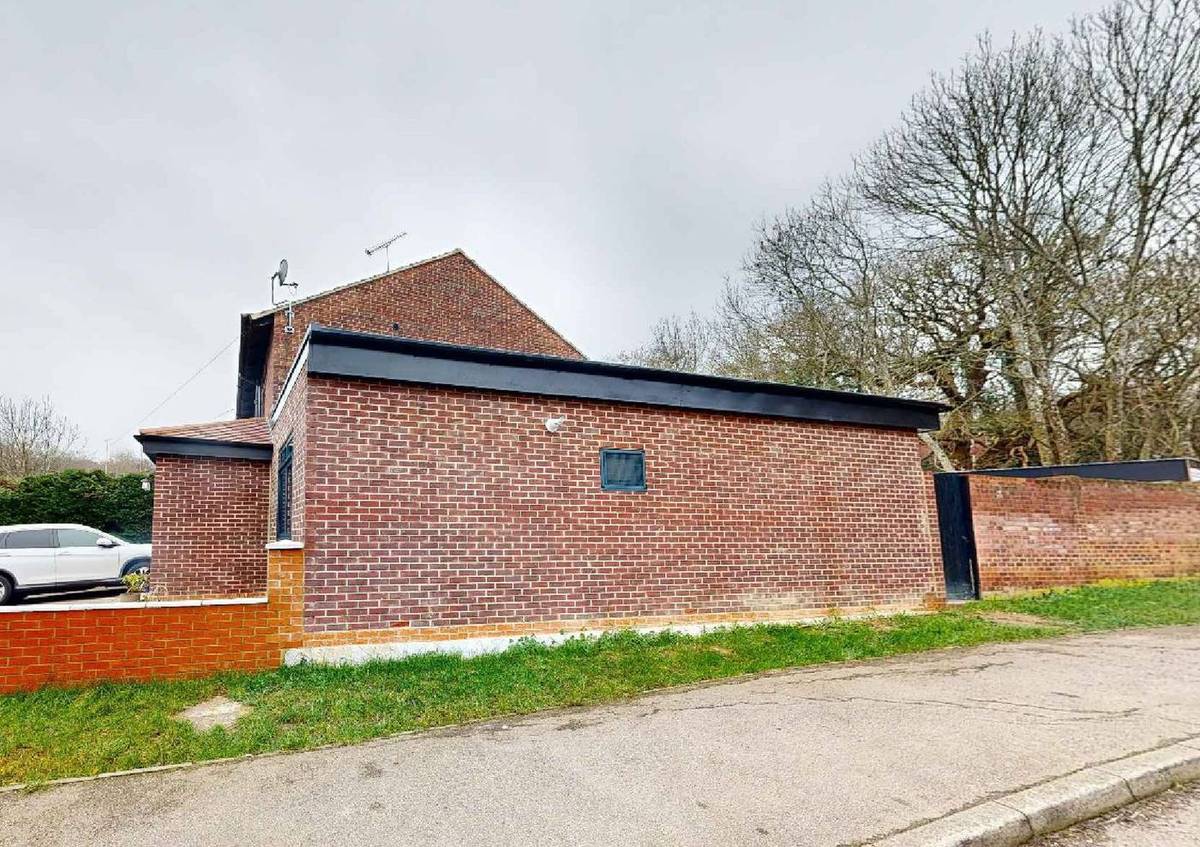
The site is an end-of-terrace house on the corner of Armstrong Avenue and Alders Avenue, with an existing single-storey brick side extension and a detached garden outbuilding. The drawings show the new home formed from the side extension with a first-floor addition, and the outbuilding demolished. The documents provided do not record any planning designations.
The challenge
The new dwelling had to fit on a narrow corner plot without dominating the host house or the Alders Avenue frontage, while giving both homes usable private gardens. It also needed its own entrance, refuse and cycle storage, and drainage, without relying on the existing house.
What was submitted
- Planning drawings (floor plans and surface schedule)The new home provides 30.80 m² on the ground floor (open-plan living/kitchen/dining of 23.30 m², entrance and WC) and 23.01 m² on the first floor (12.48 m² bedroom, walk-in closet and bathroom). Each dwelling is given about 50 m² of outdoor amenity space.
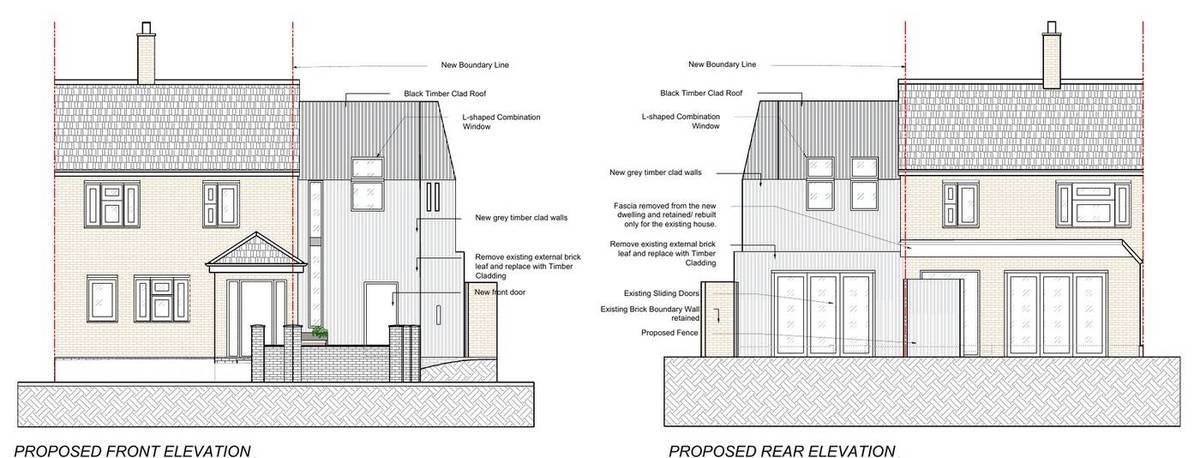
- Elevations and sectionsThe new home is set apart from the host house with grey vertical timber cladding and a black timber-clad pitched roof, with L-shaped combination windows and rooflights. The existing outer brick leaf of the side extension is replaced with timber cladding.
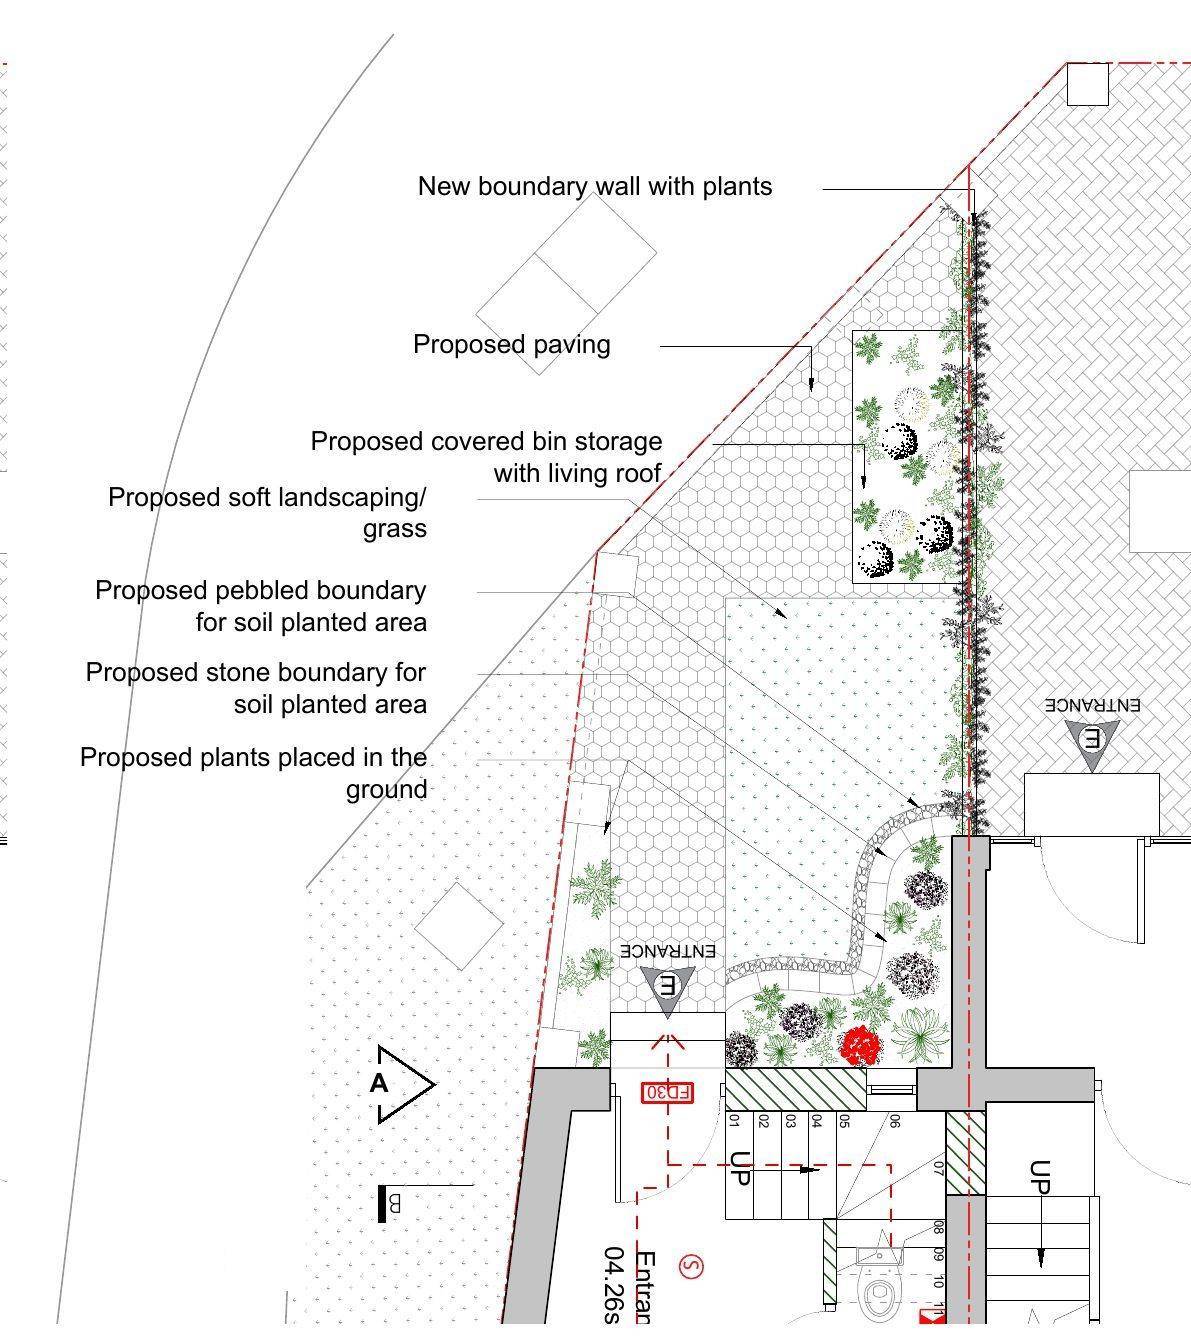
- Landscape, refuse and cycle storage detailsA new entrance from Alders Avenue is set within permeable paving, planted borders and a new boundary wall with planting. A timber-clad bin store with a sedum roof holds 240 litre recycling, 140 litre residual and 23 litre food waste bins, and there are two vertical cycle stands.
- Drainage planPermeable block paving on a free-draining granular sub-base, with a new linear channel drain and rainwater downpipe connecting to existing inspection chambers. Existing drainage routes are to be verified on site.
Where it stands
Submitted on 5 August 2026 and awaiting a decision from the London Borough of Waltham Forest.