
The site
The property is a two-storey detached house with a hipped tiled roof and brick and render finish, behind a 1m brick front boundary wall with an existing hardstanding forecourt edged in gravel. It is not in a conservation area or listed, but lies within 50 metres of a locally listed building, within an SSSI impact risk zone and in an area at risk of surface water flooding, with a PTAL of 2 to 3. A street tree stands on the grass verge in front of the site, and both neighbouring houses already have dropped kerbs.
The challenge
Lambeth's policies Q14 and Q15 and its kerbside strategy seek to limit new crossovers and require safe access, minimum parking dimensions, permeable surfaces and protection of street trees and grass verges. The forecourt is small, so the scheme had to fit a parking space without vehicles overhanging the footway, and keep clear of the root area of the street tree.
What was submitted
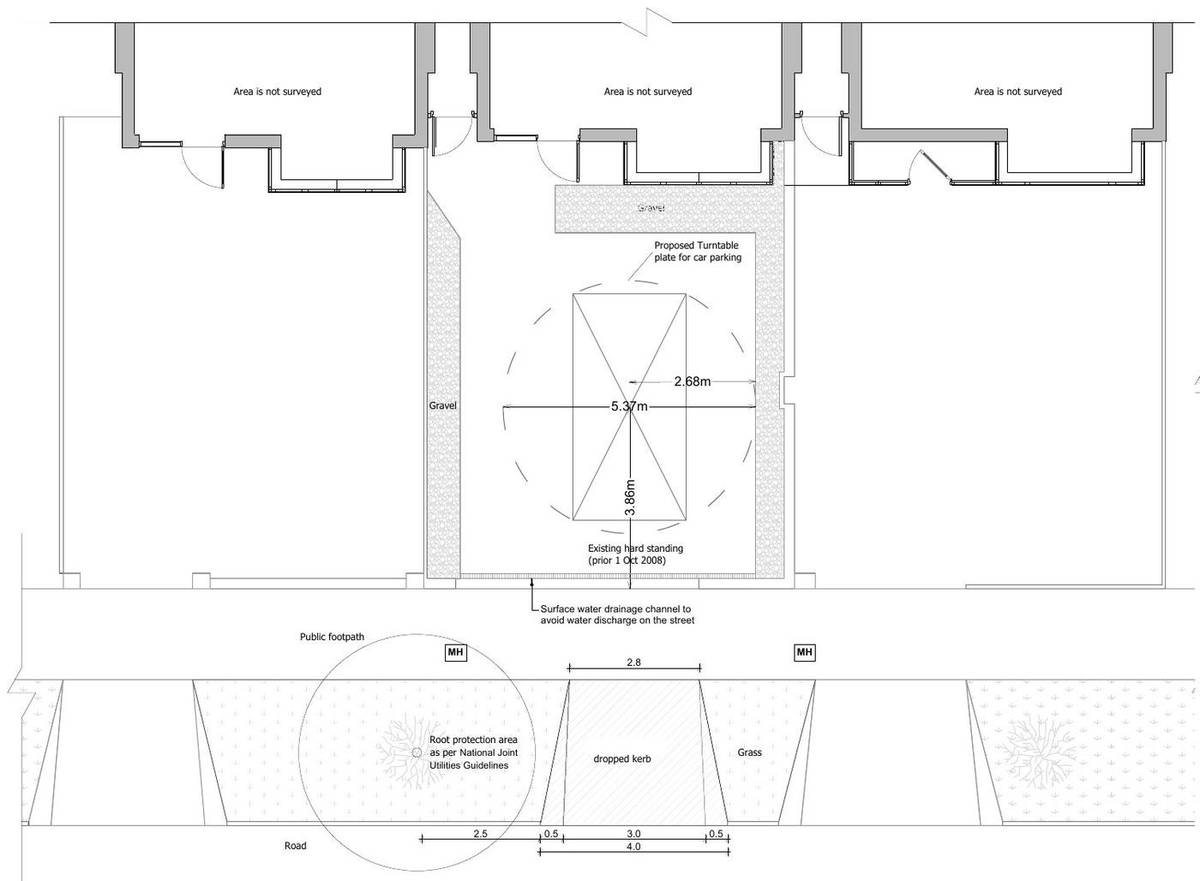
- Design and Access StatementSet out a crossover at the council's maximum width of 4m (a 3m dropped section with 0.5m tapers) and a 2.4m by 4.8m parking bay within the forecourt, with no obstructions to visibility splays and similar dropped kerbs at the neighbouring houses and along the street.
- Design and Access Statement – street tree and drainageApplied the National Joint Utilities Guidelines formula of four times the trunk circumference: a 628.32mm circumference gave a 2.513m root protection distance, so the crossover keeps 2.5m from the tree and retains the grass verge. A 5.37m diameter turntable plate on the existing hardstanding drains to a retained permeable gravel edge.
- Existing and proposed plans and front elevationsDrawings at 1:100 and 1:50 showing the turntable plate, the gravel borders, a surface water drainage channel at the front boundary to avoid discharge onto the street, and the dimensioned crossover clear of the root protection area.
Outcome
The London Borough of Lambeth granted planning permission for the vehicular crossover and dropped kerb on 15 December 2023.