The site
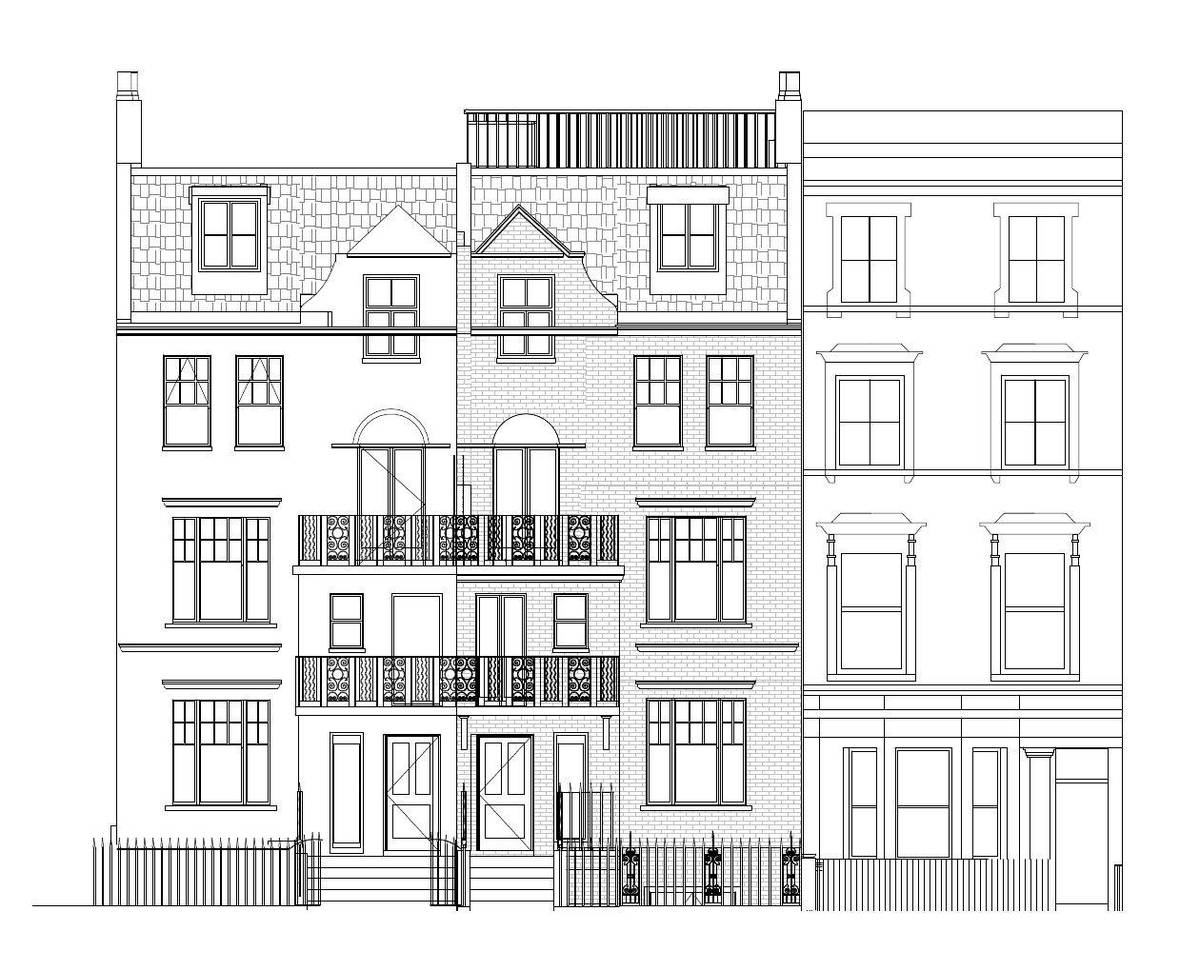
The building is a mid-terrace house of lower ground, upper ground and three upper floors, with a front lightwell, entrance steps and decorative front balconies, and a rear garden containing an existing tree. Before the works it was arranged as nine self-contained flats.
The challenge
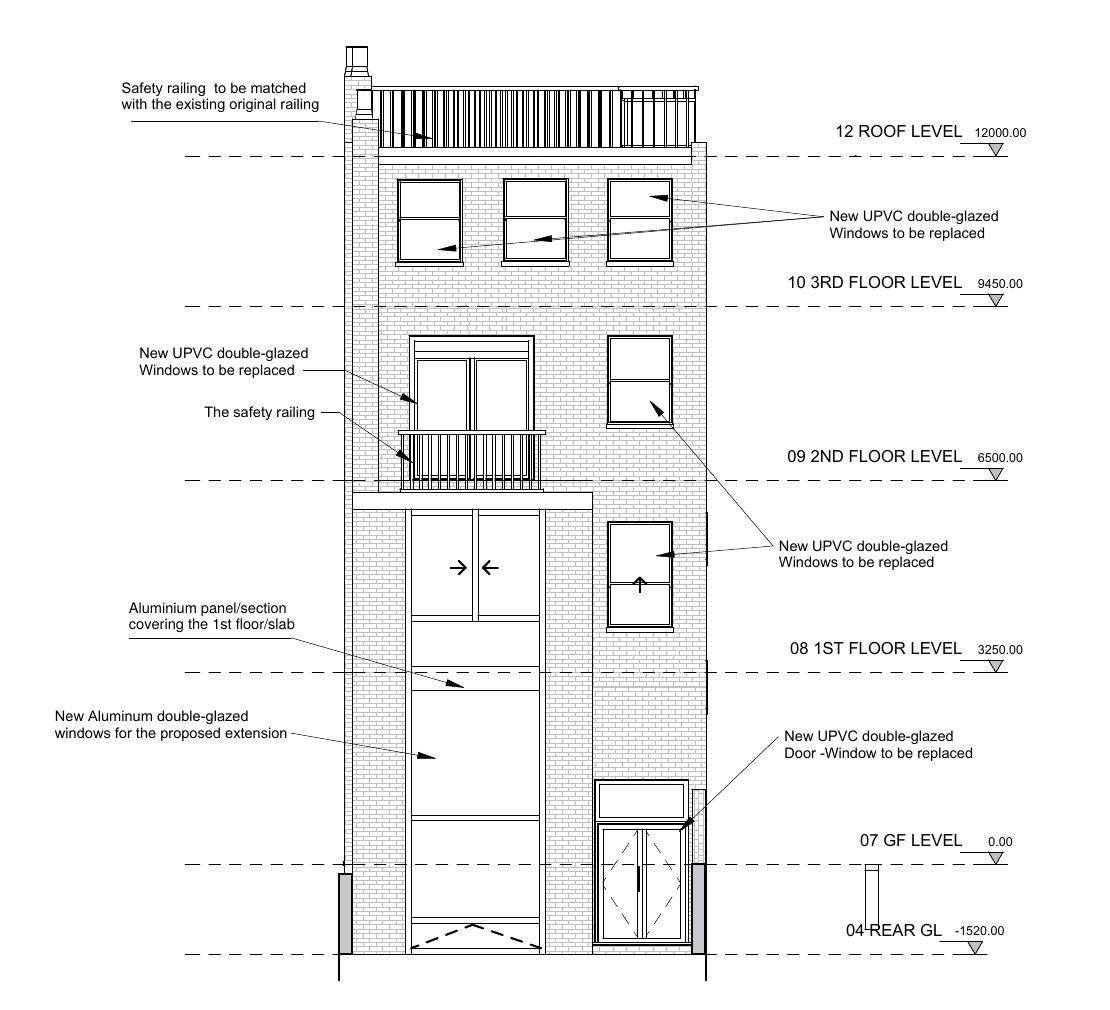
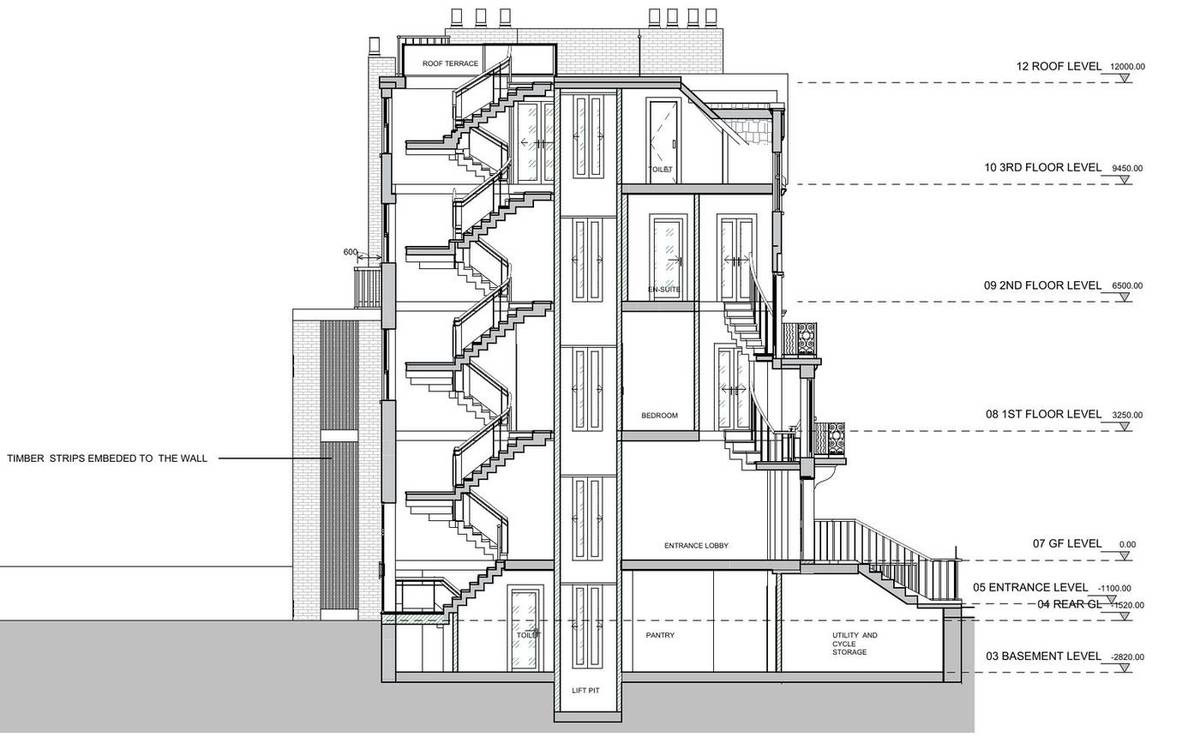
The scheme combined a change from nine flats to one house with a three-storey rear extension, new roof terraces on the extension and the main roof (including infilling between the chimneys and a free-standing sky box rooflight), and replacement of the front windows and doors. The street-facing changes had to sit comfortably with the neighbouring terrace, while the rear works replaced external steps and an external staircase down to the garden.
What was submitted
- Planning drawings (existing, demolition and proposed plans, elevations and sections)Documented the existing nine-flat layout and the proposed single dwelling over five levels, including a three-storey rear extension with aluminium double-glazed windows, roof terraces with railings matched to the original, new timber double-glazed windows and doors to the front elevation, and cycle and bin storage in the front garden.
- Fire protection and ventilation notes (on drawings)Showed smoke, heat and carbon monoxide detection, FD30 fire doors, a mist sprinkler system and mechanical extraction rates for kitchen, utility room and bathrooms on each floor plan.
Outcome
Approved by the London Borough of Hammersmith & Fulham on 2 February 2026.