The site
The site is a four-storey end-of-terrace building on Balham High Road with Class E commercial use at basement and ground floor and flats above, part of a parade of late Victorian and Edwardian mixed-use buildings. It is not listed or in a conservation area, lies in Flood Zone 1 and has a PTAL of 3. A change of use of the rear basement and ground floor to three flats was approved in 2021 (2021/1280) and a mansard and rear extension scheme was not approved in 2020 (2020/2652).
The challenge
Wandsworth's Local Plan Policy LP6 requires basement works to protect neighbouring structures, the character of the building and flood risk. The excavation would extend to the shared boundary and about 4 m from the public pavement, and construction access had to be managed on a busy high street.
What was submitted
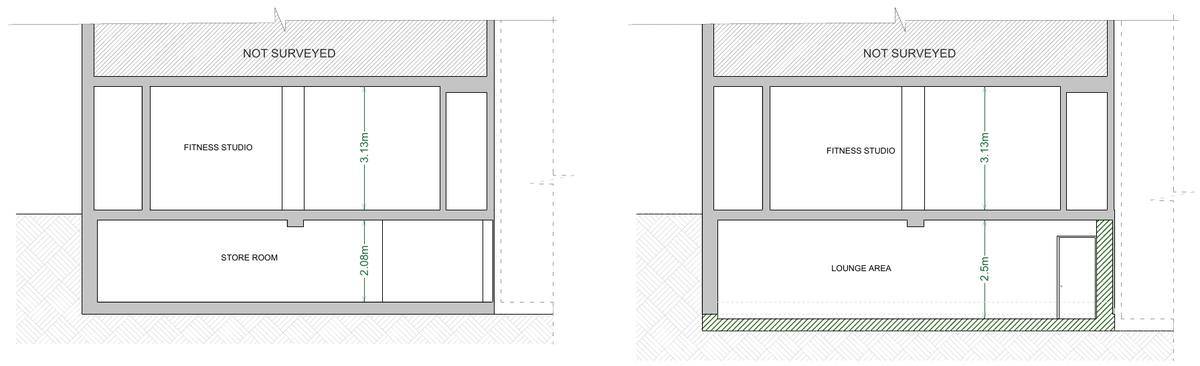
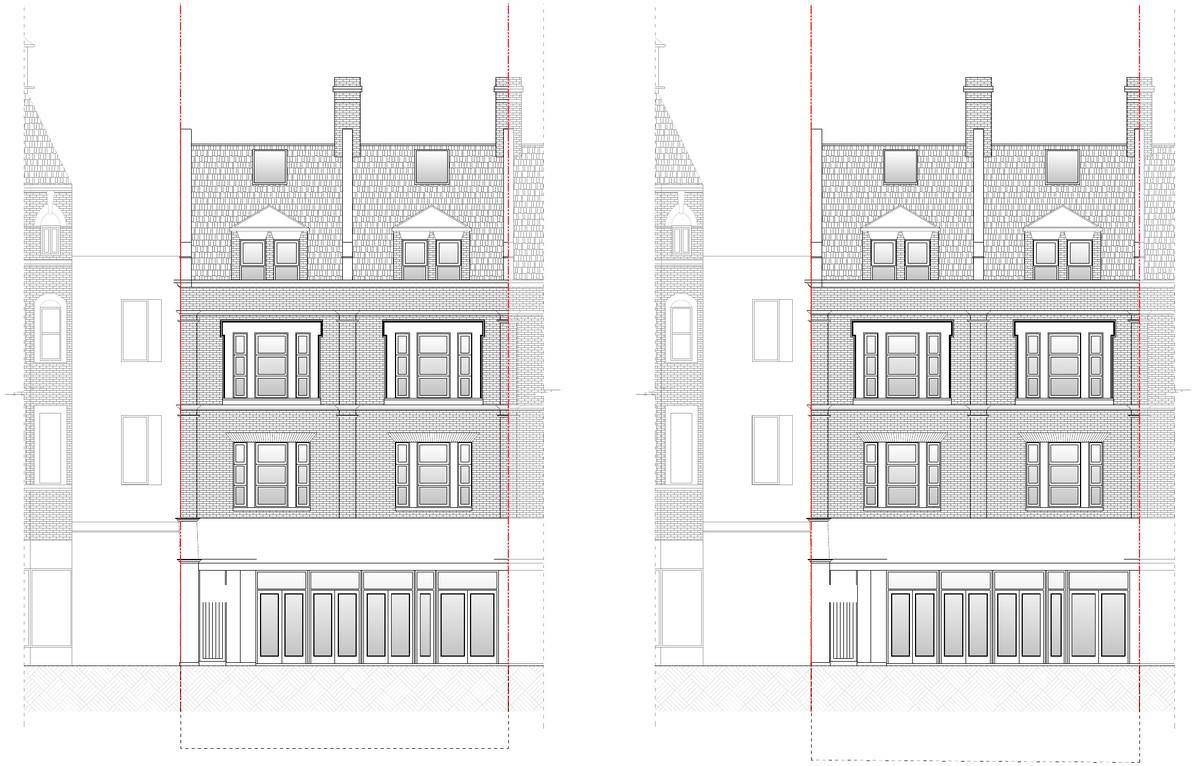
- Design and Access StatementShowed that the excavation would be confined to the footprint of the existing basement store, turning it into a lounge linked by steps to the existing lobby, with no change to the front elevation or upper floors and the side door openings infilled in matching materials.
- Basement Impact AssessmentAssessed a partial excavation of about 0.42 m within the existing basement. Ground investigation found stiff silty clay to about 8 m over dense sand, with groundwater expected at 3.5-4.0 m below ground and none met in the borehole; it recommended underpinning, vertical shoring at the boundary and construction to BS 8102, with damage to neighbours limited to Category 1.
- Construction Management PlanSet out an 8-12 month programme, works carried out in line with the council's Code of Construction Practice (8am-6pm weekdays, 8am-1pm Saturdays), and all deliveries and site access via a 2.87 m wide side alley with 4.0 m clearance, with banksmen, pre-booked deliveries and a holding point to keep vehicles off the main road.
- Existing and proposed section A-AShowed basement floor-to-ceiling height increased from 2.08 m to 2.5 m beneath an unchanged 3.13 m ground floor.
- Existing and proposed front elevationConfirmed no change to the street elevation.
Outcome
Planning permission was approved by the London Borough of Wandsworth on 10 July 2025.