The site
The site is a row of four adjoining two-storey buildings at Barking Road, a commercial street in the Canning Town district centre, next to the recently built seven-storey development at Barking Road. It is not listed and not in a conservation area, but is close to the Grade II listed Old Canning Town Library. The site lies within an Air Quality Management Area and in Flood Zone 3 with the benefit of flood defences, and has a PTAL of 6a, around a five-minute walk from Canning Town station.
The challenge
The site sits just outside Newham's Canning Town tall buildings area, so a building of six or more storeys had to be justified by its context, its PTAL 6a accessibility and the adjoining seven-storey block. Pre-application advice (23/01493/PREAPP) accepted the principle and the bulk and scale, but asked for more architectural detailing and clearer entrances for the different uses, a justified dwelling mix and viability evidence. The scheme also had to show acceptable daylight, sunlight and overshadowing effects on neighbours given the increase in height over the existing two-storey buildings.
What was submitted
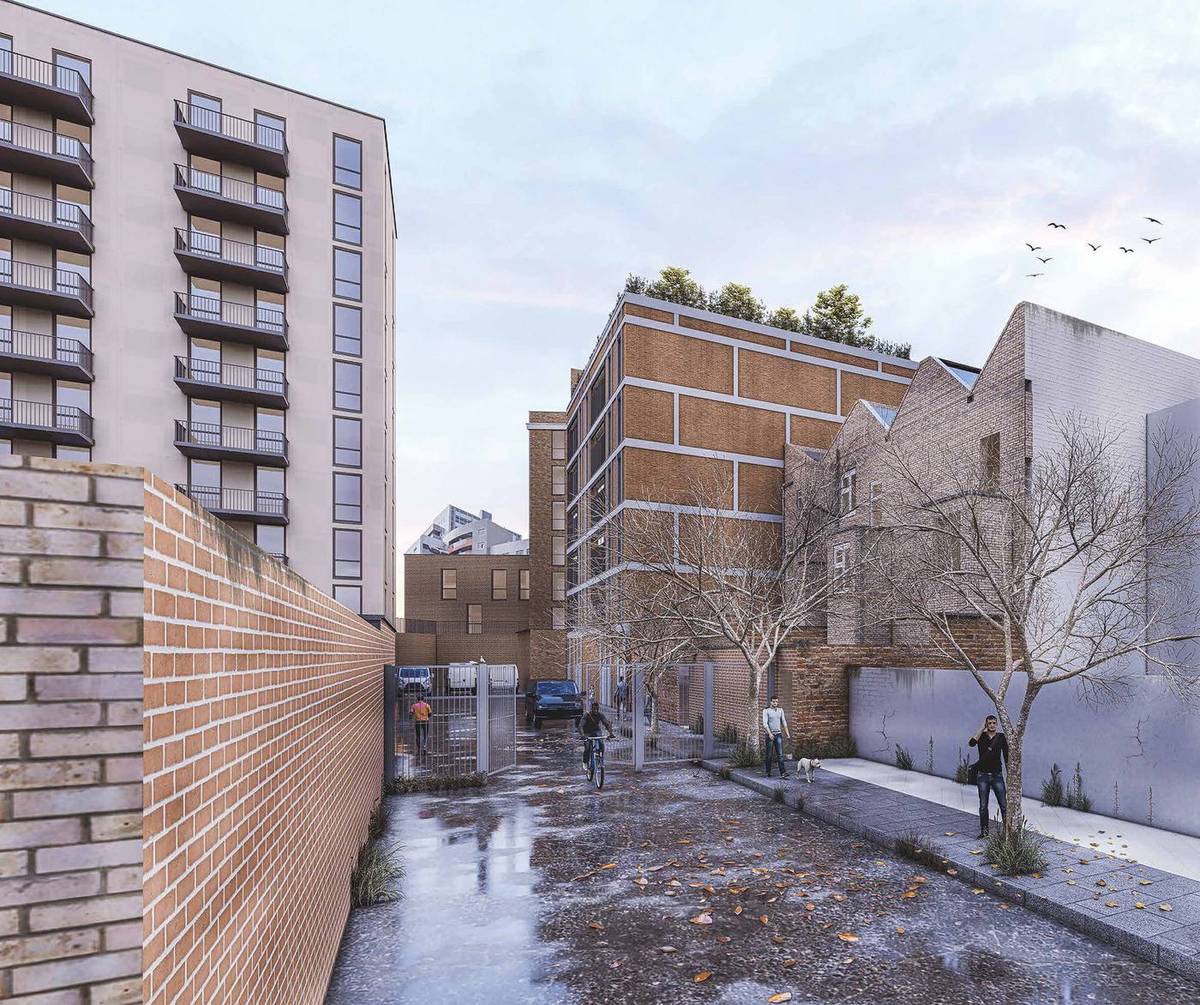
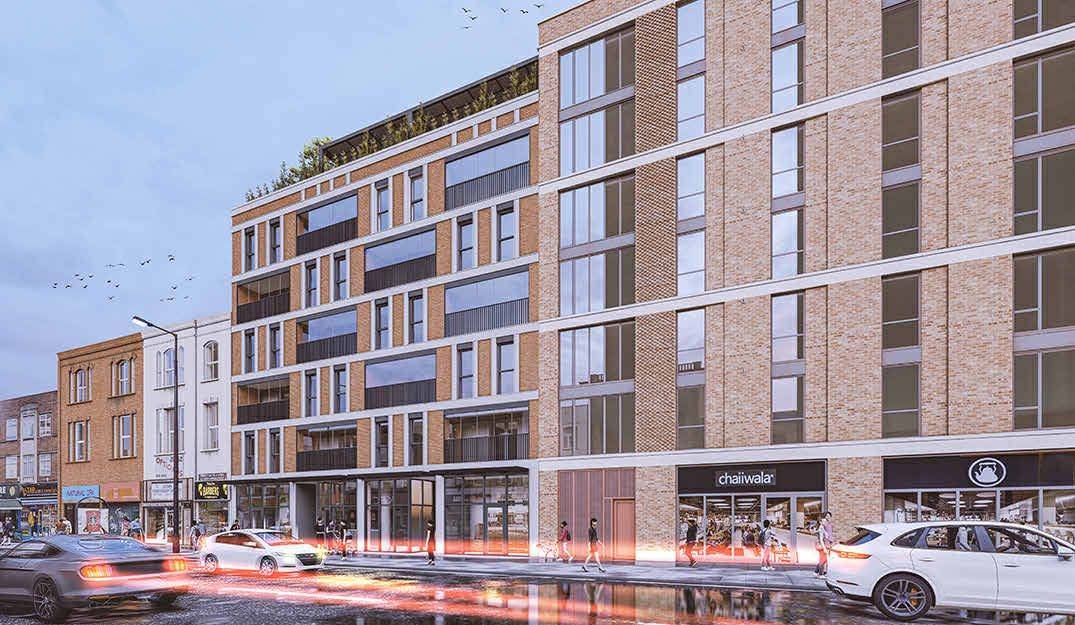
- Design and Access Statement and 3D viewsSet out a brick facade designed for continuity with the adjoining seven-storey block, with windows aligned to the neighbouring building, a new glazed shopfront, white pre-cast banding, recessed and projecting balconies and a communal roof terrace.
- Planning StatementMade the case for a tall building outside the designated tall buildings area on the basis of PTAL 6a and the adjoining seven-storey block, and for a car-free scheme with 32 secure cycle spaces, re-provided town centre commercial floorspace (a stated gain of 271 sqm) and a communal roof terrace of about 158 sqm.
- Revised Daylight and Sunlight Assessment (BRE 2022 / BS EN 17037)Found that the analysed habitable rooms met the BS EN 17037 illuminance targets and that more than 90% of amenity space receives at least two hours of sun on 21 March. VSC analysis showed compliance for neighbouring windows, and neighbouring rear amenity areas at the neighbouring properties retained between 0.94 and 1.0 of their existing sunlit area.
Outcome
Approved by the London Borough of Newham on 6 August 2026.