The site
The property is a three-storey mid-terrace building with a half basement on the north side of Bedford Road, close to the junction with Landor Road. It is directly opposite Clapham North Underground station, about a four-minute walk from Clapham High Street station, and has a PTAL of 6a. The site is within the town centre boundary; it is not in a conservation area and the building is not listed.
The challenge
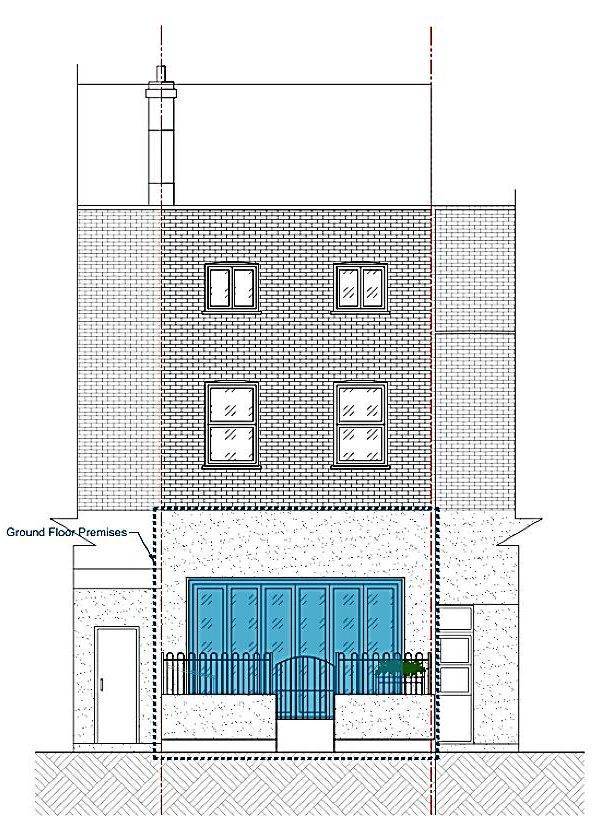
Because a deep ground-floor commercial unit was being turned into a home, the application had to show that the flat would receive adequate natural light, which is one of the matters considered under Class MA prior approval. The layout also had to meet national space standards and provide amenity space, cycle and refuse storage within the frontage.
What was submitted
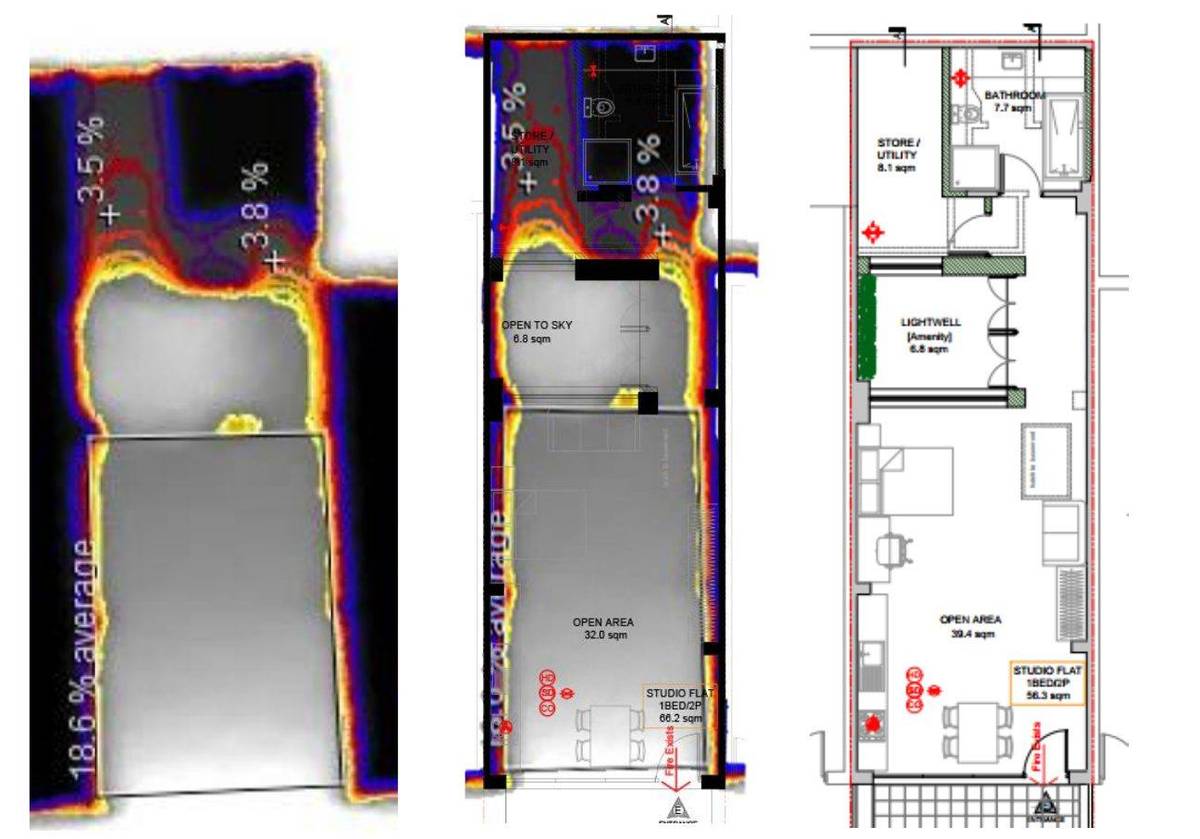
- Daylight and Sunlight AssessmentModelled the proposed flat and the surrounding buildings in IES VELUX software and calculated an Average Daylight Factor of 18.6% for the combined kitchen, living, dining and sleeping space, well above the BRE/BS 8206 minimums of 2.0% for kitchens, 1.5% for living rooms and 1.0% for bedrooms.
- Daylight and Sunlight AssessmentFound that no neighbouring property falls within the 25-degree line, so there is no noticeable effect on neighbours' daylight or sunlight. A sun-path study found that surrounding amenity areas receive at least two hours of sunlight on 21 March, in line with BRE guidance.
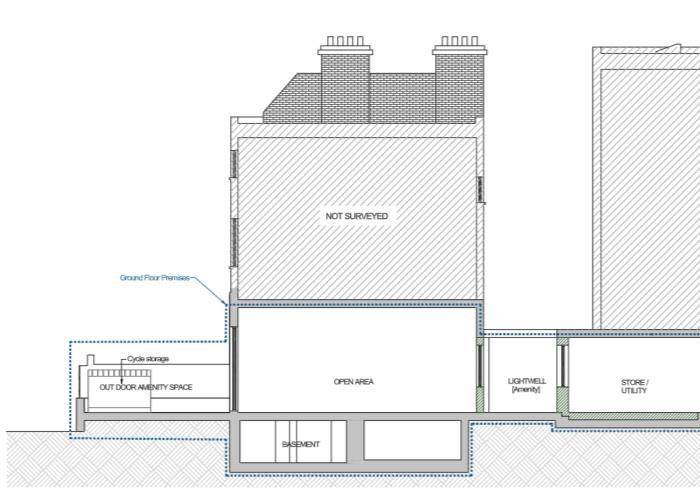
- Daylight and Sunlight Assessment (proposal description)Described the 56.3 sq m flat, which has a 39.4 sq m main room, a 6.8 sq m open-to-sky lightwell giving dual aspect and natural ventilation, an 18.4 sq m front amenity area with cycle and bin storage, and the existing 3.25 m floor-to-ceiling height retained.
Where it stands
Submitted to the London Borough of Lambeth on 5 September 2024 and awaiting decision. An obligation statement offers a Section 106 agreement covering permit-free status, three years of car club and cycle hire membership for occupiers, and a monitoring fee.