The site
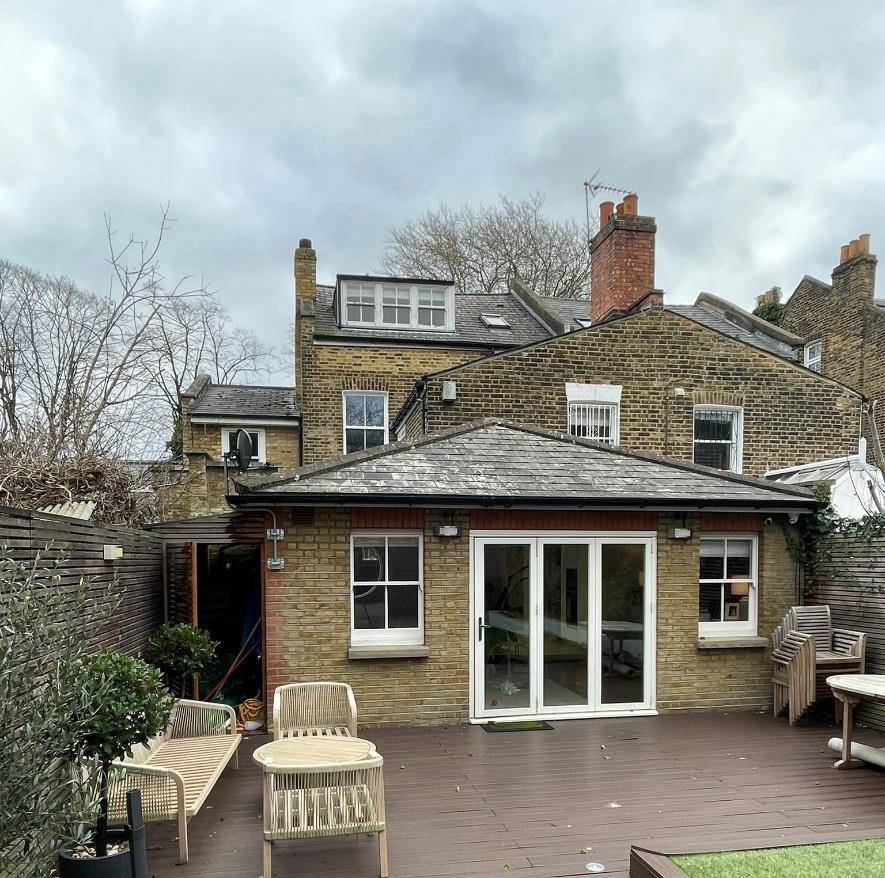
The house is a two-storey yellow-brick semi-detached property within the Rosendale Conservation Area (CA47), with a two-storey original rear return and a glazed side infill extension. It is not listed but is close to several listed buildings, including the Church of All Saints. The site has a PTAL of 4, is about 4 minutes' walk from West Dulwich station, lies in an SSSI Impact Zone and is at risk of surface-water flooding in a 1-in-1000-year event.
The challenge
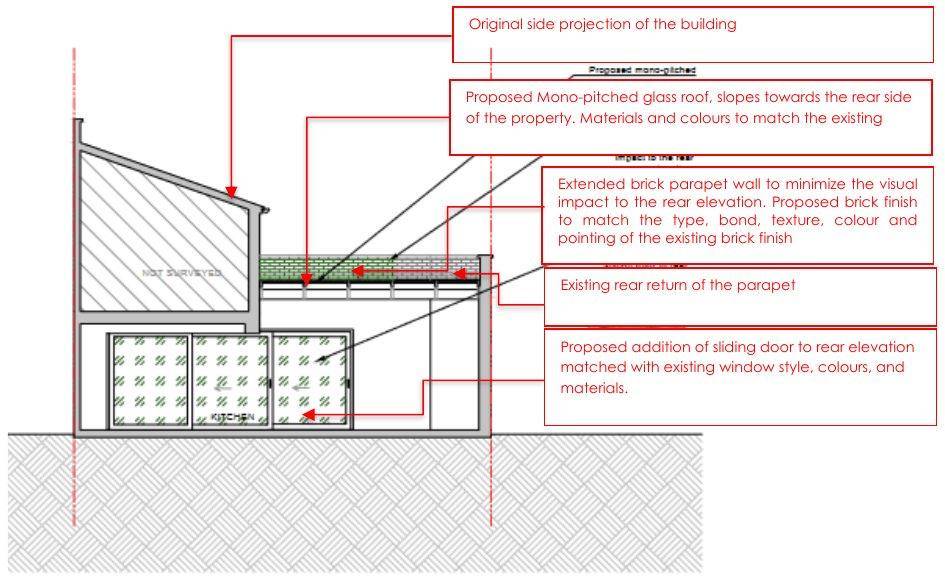
In a conservation area, the new openings and roof had to respect the original architecture and materials, and the taller replacement roof (up to about 0.68 m higher at its lowest point) needed to stay out of view from the rear elevation and the street. Levelling the ground floor meant raising the rear sliding door without changing the character of the rear elevation or affecting surface-water flow routes.
What was submitted
- Design & Access StatementExplained the internal remodelling, raising the rear lounge and dining floor by about 90 mm to match the kitchen, and the replacement mono-pitched glazed roof (3.22 m maximum and 2.86 m at the eaves) on the same footprint as the existing roof, hidden behind an extended brick parapet in matching brick, bond and pointing.
- Heritage StatementAssessed the Rosendale Conservation Area's late-Victorian character using historic maps and photographs, and concluded that, through matching materials, style, colour and proportions, the works would preserve the character and appearance of the conservation area and cause no harm to the host building.
- Energy StatementUsing a fabric-first approach in SAP modelling, regulated CO2 emissions fell from 4.99 to 4.12 tonnes a year (17.43%) and fabric energy efficiency improved by 14.28% (82.91 to 71.07 kWh/m²), above the 10% London Plan target noted in the report.
- Site PhotographsRecorded the street, front and rear elevations, garden and the existing kitchen with its butterfly glass roof (photographed 31 January 2024).
Outcome
Approved by the London Borough of Lambeth on 20 August 2024.