The site
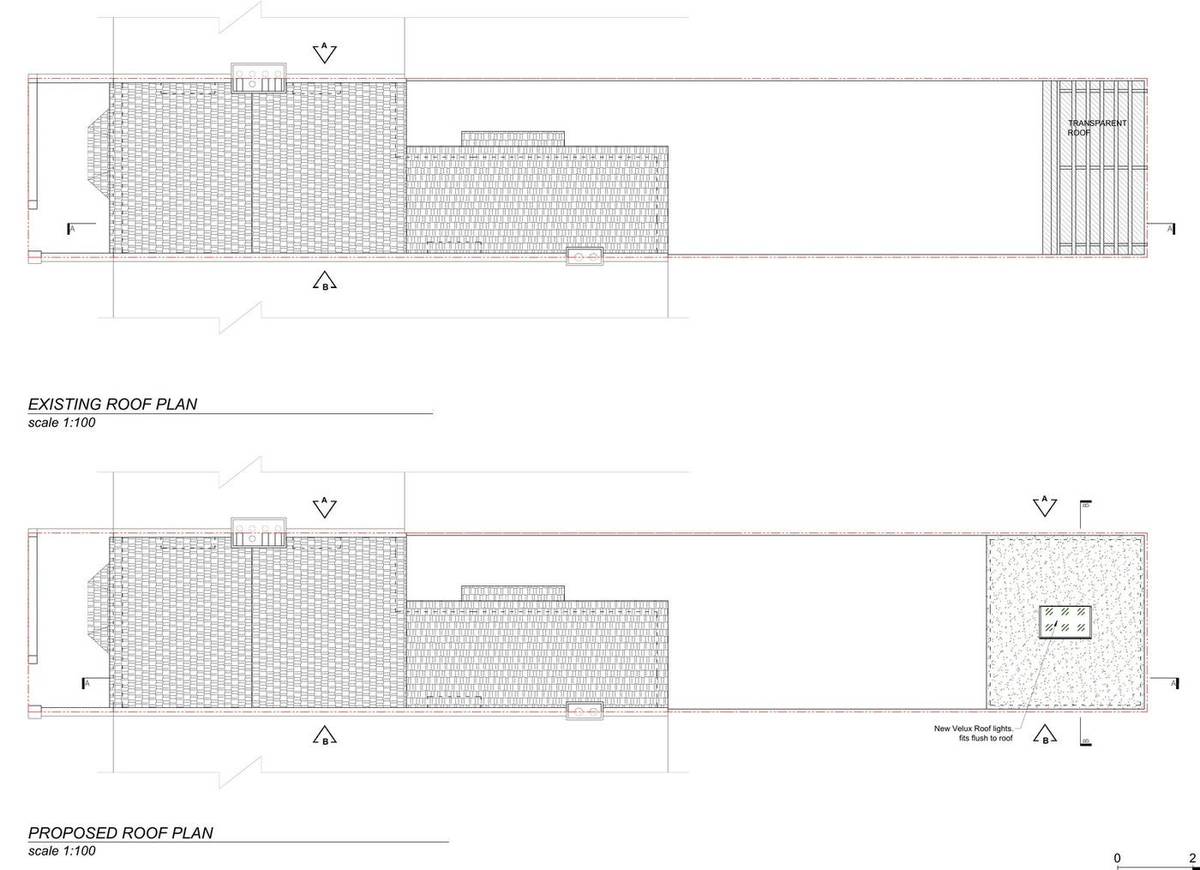
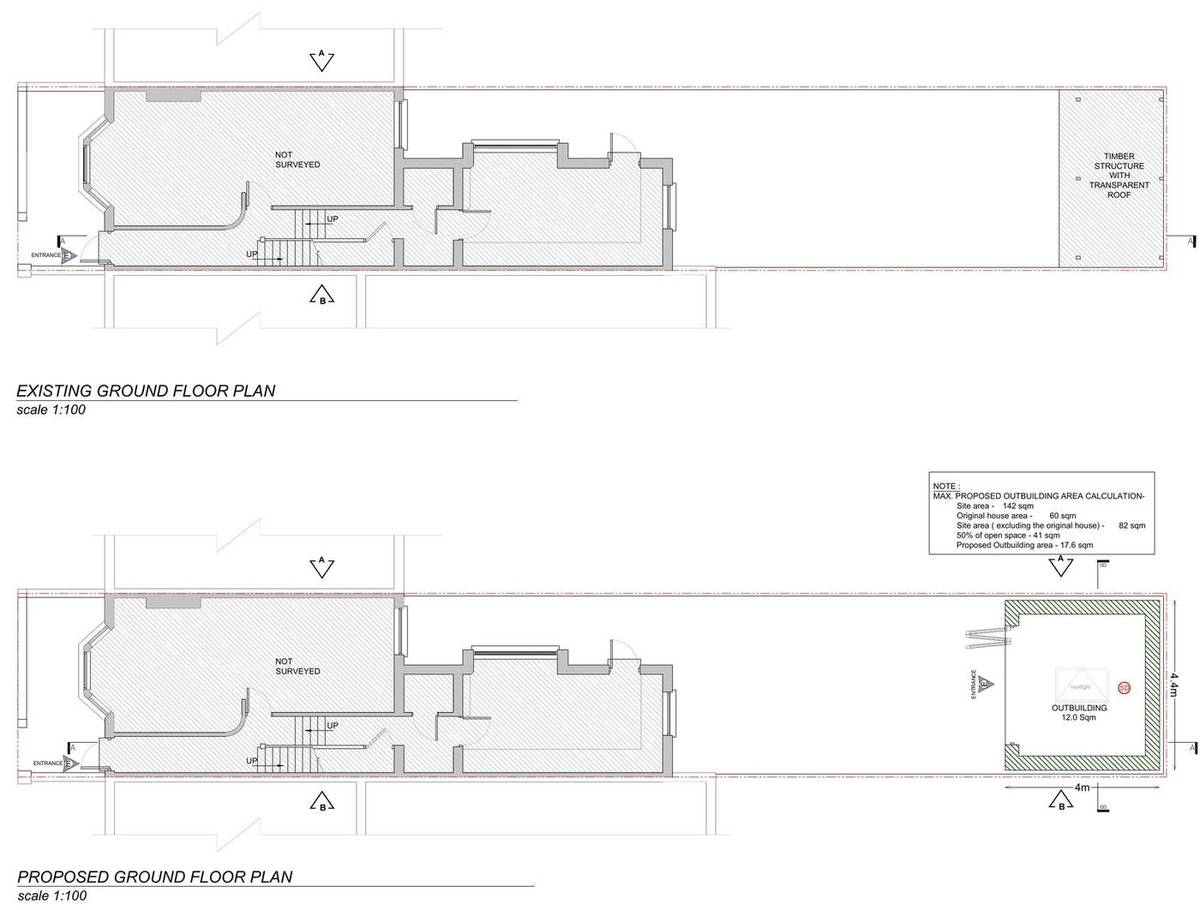
The site is a terraced house with a long, narrow rear garden in Plumstead. At the end of the garden stood a timber structure with a transparent roof, which the scheme replaces.
The challenge
The outbuilding needed to stay clearly ancillary to the house and leave most of the garden open. The drawings set this out with a site coverage calculation against a 50 percent limit on the open space around the original house.
What was submitted
- Existing and proposed ground floor planShowed an outbuilding about 4.0m by 4.4m with 12.0 square metres of internal space at the end of the garden. The area calculation gives a site area of 142 square metres, the original house at 60 square metres, 82 square metres of remaining site and a 50 percent allowance of 41 square metres, against a proposed outbuilding footprint of 17.6 square metres.
- Existing and proposed roof planShowed the flat roof of the new outbuilding with a new Velux rooflight fitted flush to the roof, replacing the transparent roof of the timber structure.
Outcome
The householder application was approved by the Royal Borough of Greenwich on 2 January 2024.