The site
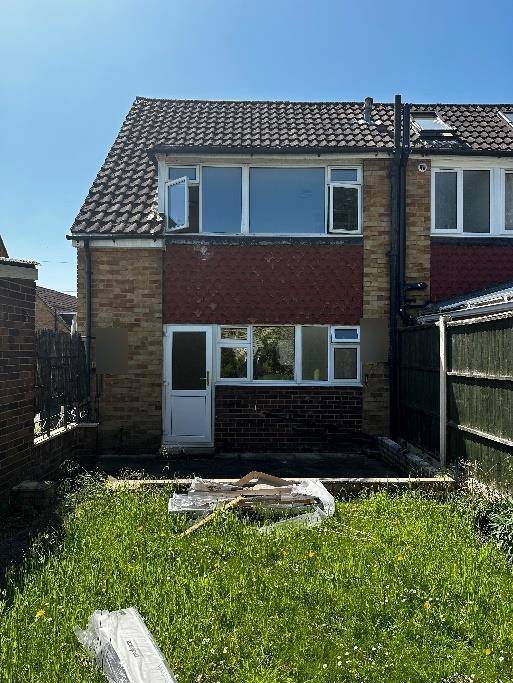
The site is a two-storey semi-detached house in residential (C3) use, in a suburban area of detached, semi-detached and terraced houses with gardens behind. It is not in a conservation area and the building is not listed. There was no previous planning history for the property.
The challenge
A front extension had to sit comfortably in the street scene without appearing bulky, and the rear extension had to avoid loss of light, outlook or privacy for the neighbouring houses. Both had to read as subordinate additions in line with the council's 2011 residential extensions SPD.
What was submitted
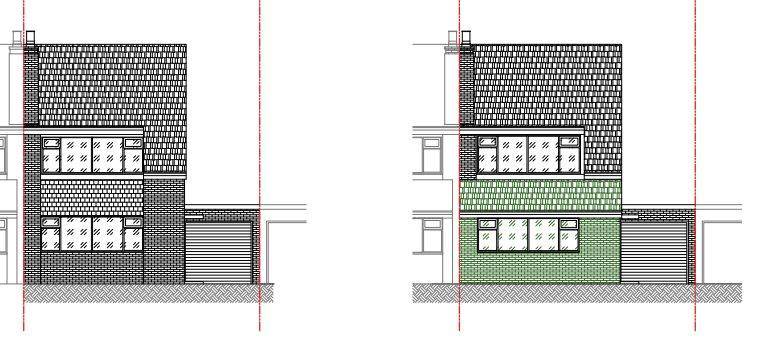
- Design and Access StatementThe front extension runs the full width of the house and projects 1.9 m to line up with the house next door. The rear extension runs 4.5 m into the garden. Both have lean-to roofs set below the main roof, and walls, roof tiles and windows match the existing house.
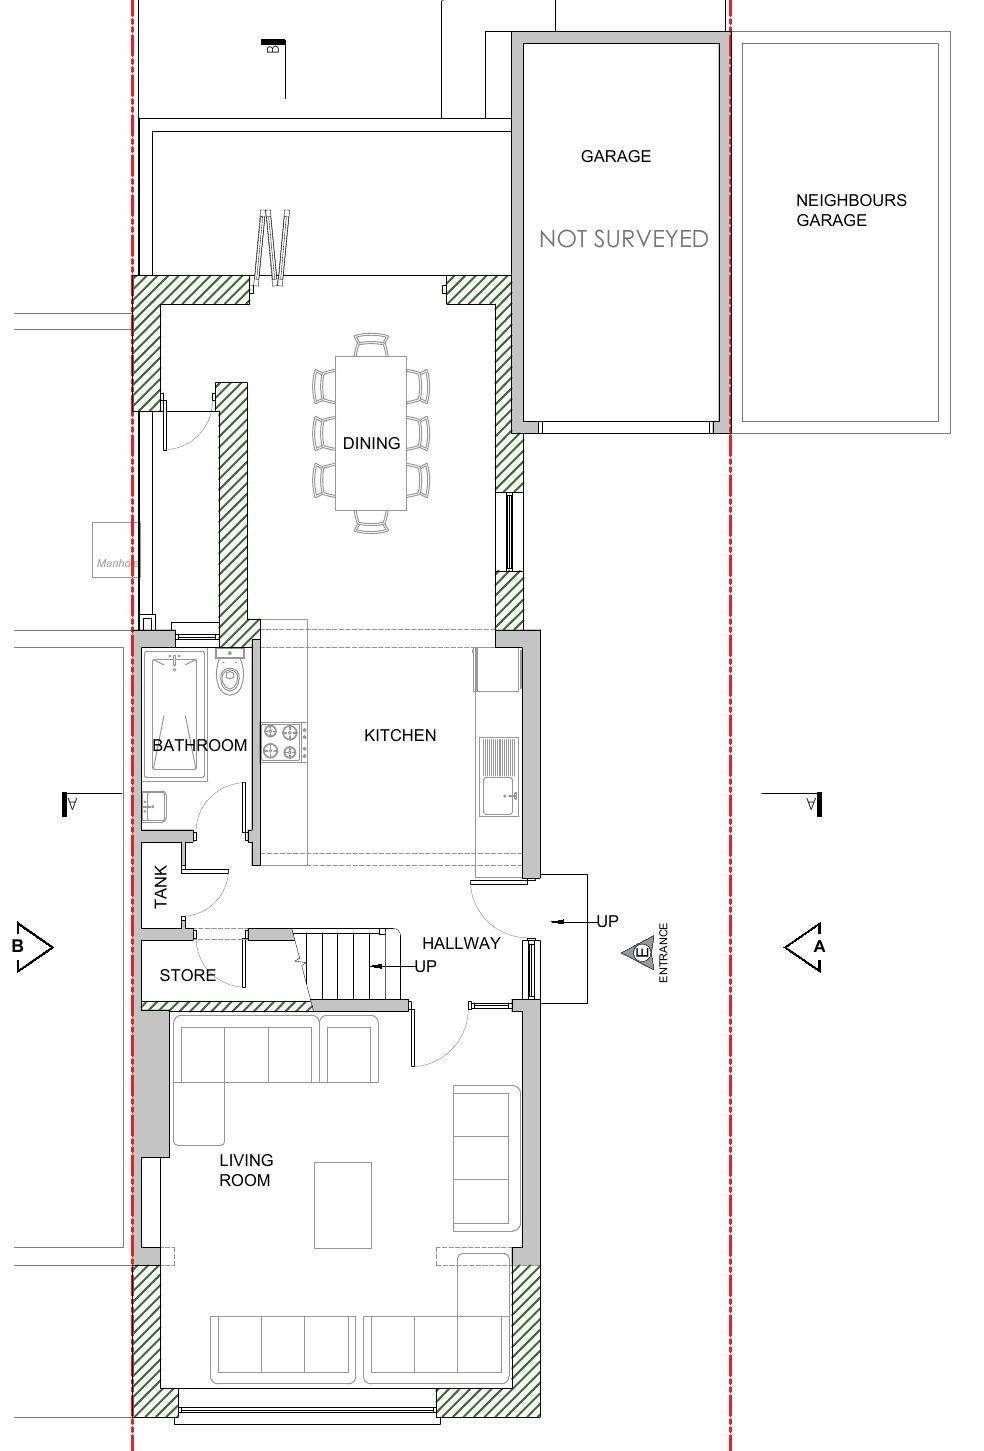
- Design and Access StatementA 0.85 m wide by 2.7 m deep open-to-sky gap keeps access to a manhole and gives light and ventilation to the existing ground-floor bathroom. Windows were placed to avoid overlooking. Three similar approved schemes in the street were cited.
- Existing and proposed ground floor plansShow the enlarged living room at the front, a new dining area opening off the kitchen at the rear, a new internal wall forming a store under the stairs, and the retained garage beside the house.
Outcome
Spelthorne Borough Council granted conditional householder permission on 6 September 2023.