The site
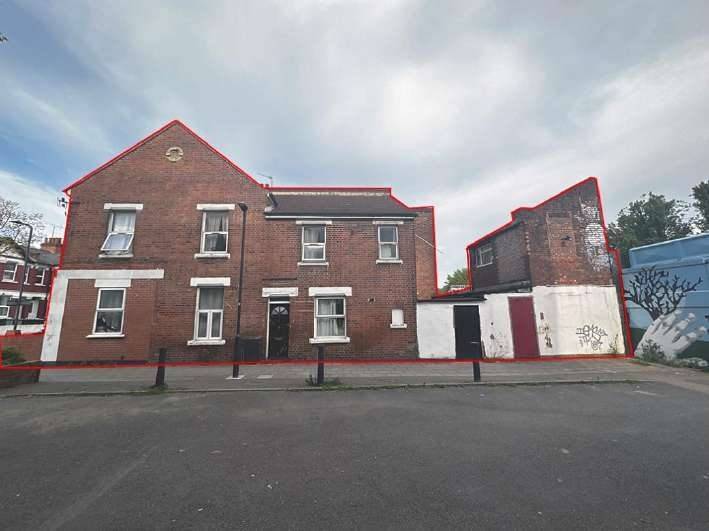
The site is a two-storey end-of-terrace house on the north side of Chapter Road, with its side facing Churchill Court and the Dudden Hill railway line to the north. It is not listed, not locally listed and not in a conservation area, and has a PTAL of 3. The rear garden was enclosed by a two-storey storage outbuilding. The site is in Flood Zone 1 for rivers and the sea but is identified as being at risk of surface water flooding.
The challenge
An earlier application for a four-bedroom, eight-person HMO on the same site (24/2365) had been refused, so the scheme was reduced to three bedrooms for six people. The design had to meet Brent's HMO SPD standards for room sizes, shared kitchen and living space and outdoor amenity, and keep the extensions in line with the neighbouring outrigger at the neighbouring property so as not to affect neighbours' light or privacy. Surface water flood risk and drainage also had to be addressed.
What was submitted
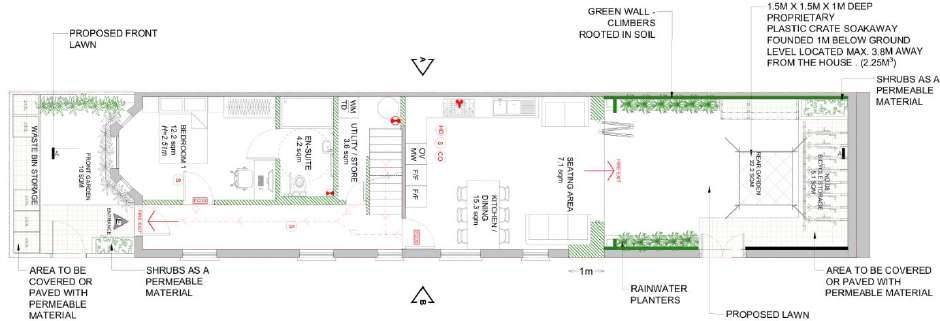
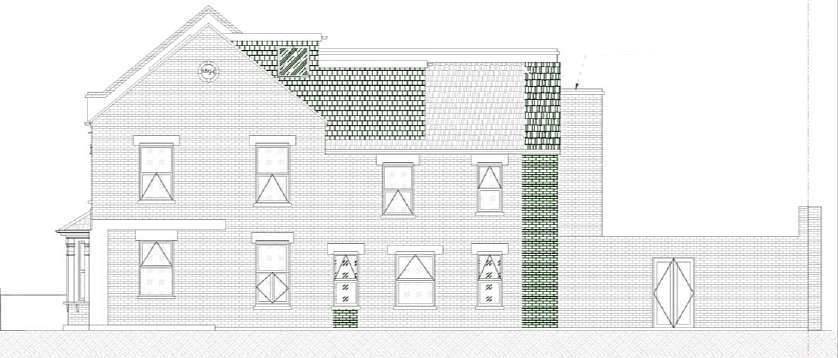
- Design and Access StatementShowed three double bedrooms with en-suites, each meeting the 11.5 sqm double-bedroom standard, a 15.3 sqm kitchen/dining room, 22 sqm of communal living space on the ground and loft floors and a 22.2 sqm rear garden. It also set out a two-storey rear extension aligned in depth with the neighbouring property, materials matching the existing house, a covered store for 8 bicycles and an Urban Greening Factor of 0.42.
- Sunlight and Daylight Report (BRE guidance)Assessed the neighbouring house and found the proposal passes the 45-degree test, with VSC and NSL results in line with BRE guidance (the report notes two windows below the criteria, considered negligible because of their position). The rear building line matches the neighbour, so overshadowing of the neighbouring property's garden is similar to the existing situation, and the internal ADF analysis found that all rooms met the targets.
- Level 1 Flood Risk Assessment and SuDS strategyConfirmed Flood Zone 1, with groundwater, reservoir and sewer flooding unlikely or low risk but a surface water flood risk. It proposed permeable paving (2.35 m3 infiltration storage), water butts and a soakaway, designed for events up to the 1 in 100-year storm plus 40% climate change. Impermeable area falls from 83.7 sqm to 63 sqm and permeable and green area rises from 25.7 sqm to 52.7 sqm.
Outcome
Approved by the London Borough of Brent on 25 February 2025.