The site
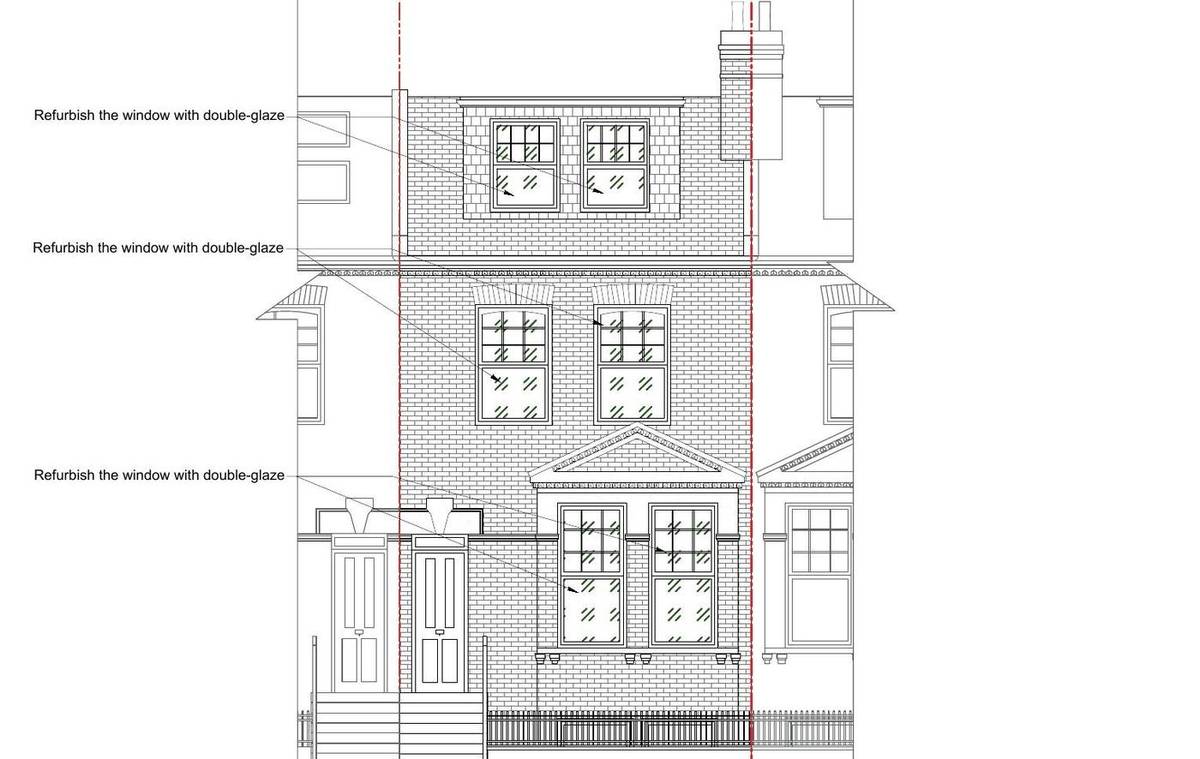
The property is a flat at lower ground floor level in a terraced Victorian-style house with a slate-hung front dormer, a pedimented bay at ground level and front railings. The flat has an existing single-storey rear extension with an acrylic roof and a rear garden.
The challenge
The new windows and roof had to improve the thermal performance of the flat while keeping the appearance of the front elevation within the terrace. The rear extension roof had to be replaced in materials that match the existing building.
What was submitted
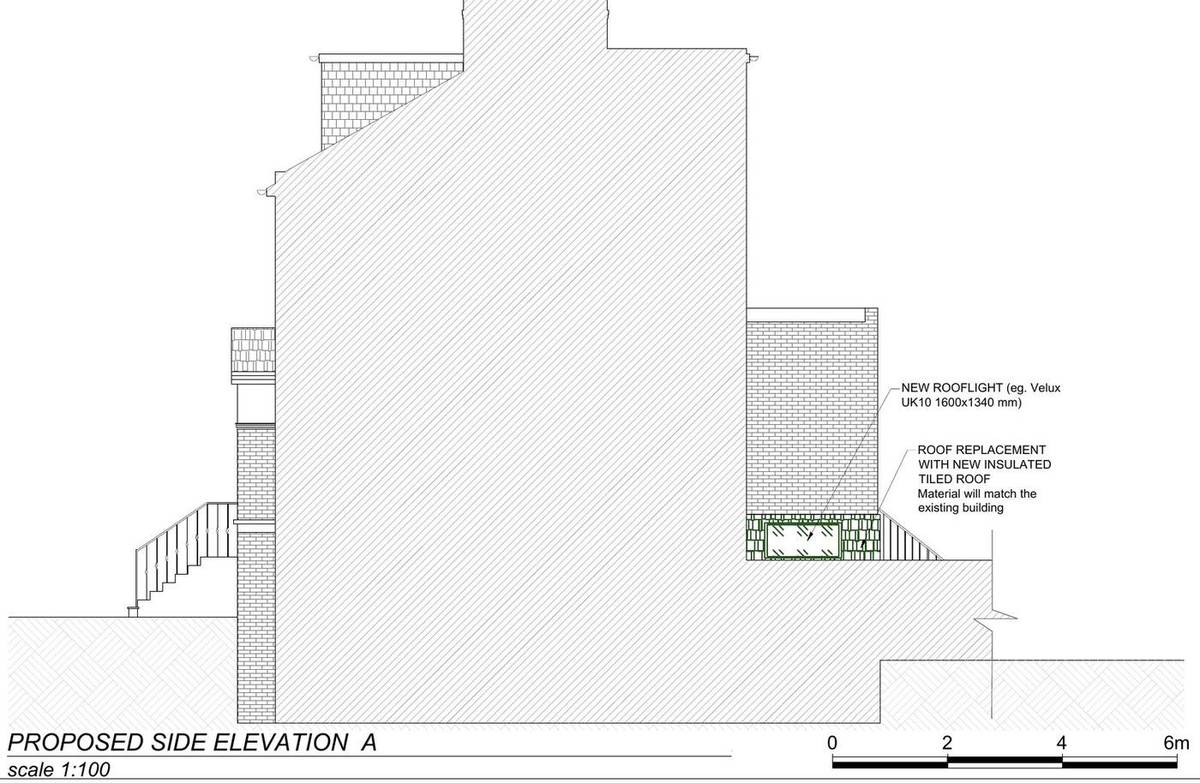
- Existing and proposed elevationsThe front elevation shows the existing sash windows at each level refurbished with double glazing, keeping their glazing pattern. The side elevation shows the rear extension's acrylic roof replaced with a new insulated tiled roof in materials to match the existing building, with a new rooflight of about 1600 by 1340mm.
- Existing and proposed sectionsSection A-A through the house shows the bedrooms and living room on each floor, with the window refurbished with double glazing and the internal layout reorganised to include a master bedroom.
Outcome
The London Borough of Hammersmith and Fulham granted full planning permission on 10 May 2024.