
CASE STUDY · APPROVED

Double glazing and rear extension roof replacement for a lower ground floor flat

Chesson Road, West Kensington · London Borough of Hammersmith and Fulham

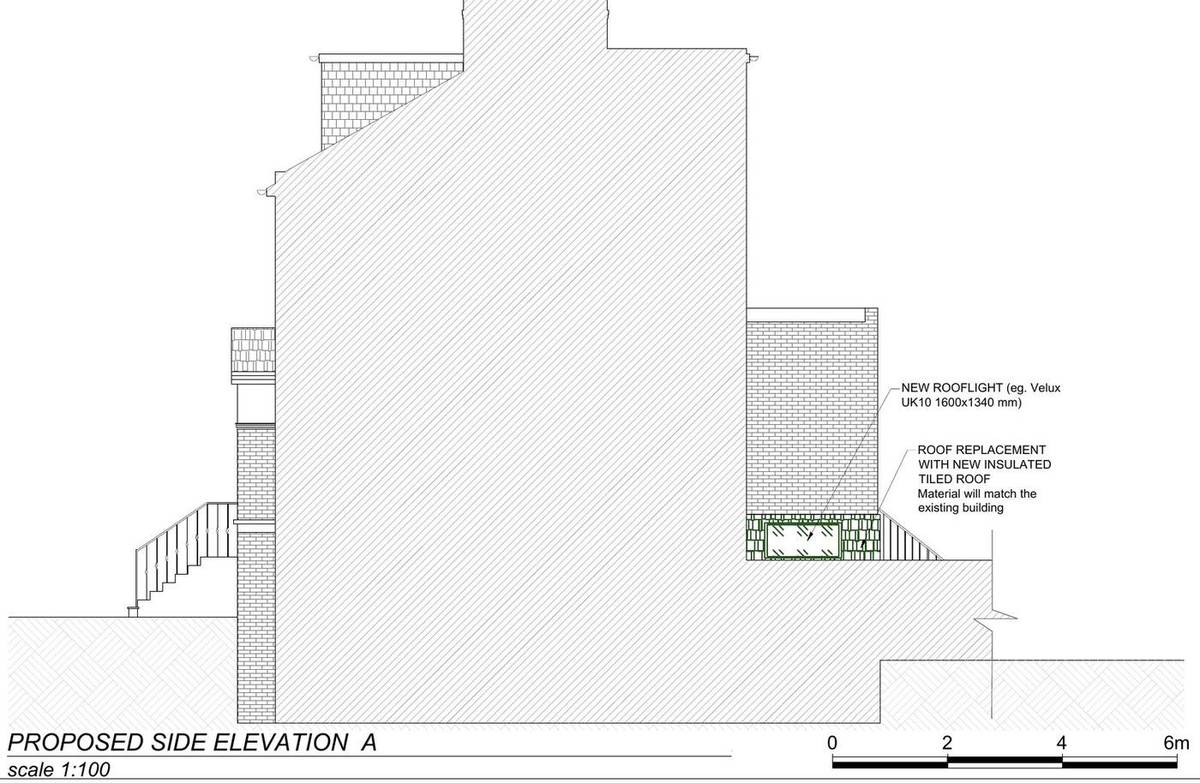
Planning permission was sought to replace single-glazed windows with double glazing, to re-roof the existing single-storey rear extension at lower ground floor level with an insulated tiled roof and rooflight, to replace its rear glazing with anthracite aluminium windows and to build a brick wall enclosing the flat's garden. We prepared the existing and proposed plans, elevations and sections.

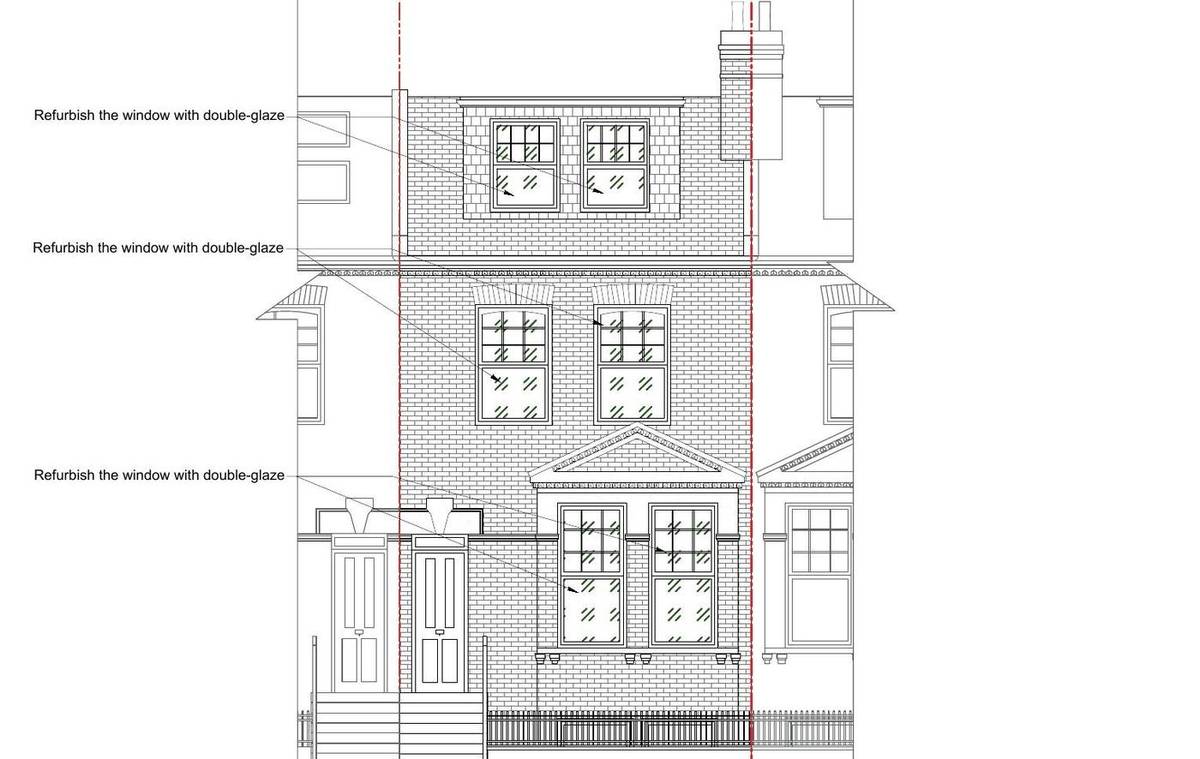
Proposed front elevation with the sash windows refurbished with double glazing (existing and proposed elevations)

The site

The property is a flat at lower ground floor level in a terraced Victorian-style house with a slate-hung front dormer, a pedimented bay at ground level and front railings. The flat has an existing single-storey rear extension with an acrylic roof and a rear garden.

The challenge

The new windows and roof had to improve the thermal performance of the flat while keeping the appearance of the front elevation within the terrace. The rear extension roof had to be replaced in materials that match the existing building.

What was submitted

  1. Existing and proposed elevationsThe front elevation shows the existing sash windows at each level refurbished with double glazing, keeping their glazing pattern. The side elevation shows the rear extension's acrylic roof replaced with a new insulated tiled roof in materials to match the existing building, with a new rooflight of about 1600 by 1340mm.
  2. Existing and proposed sectionsSection A-A through the house shows the bedrooms and living room on each floor, with the window refurbished with double glazing and the internal layout reorganised to include a master bedroom.

Outcome

The London Borough of Hammersmith and Fulham granted full planning permission on 10 May 2024.
Images and findings are taken from the documents submitted with the planning application. The full application is available on the council's planning register.

YOUR NEXT STEP

Planning something similar?

Tell us about the site and what you want to achieve. We will tell you which reports the council is likely to need and what they should cost.

Call 020 8004 4464 or email info@greencodeconsultants.com.

Make an enquiry