The site
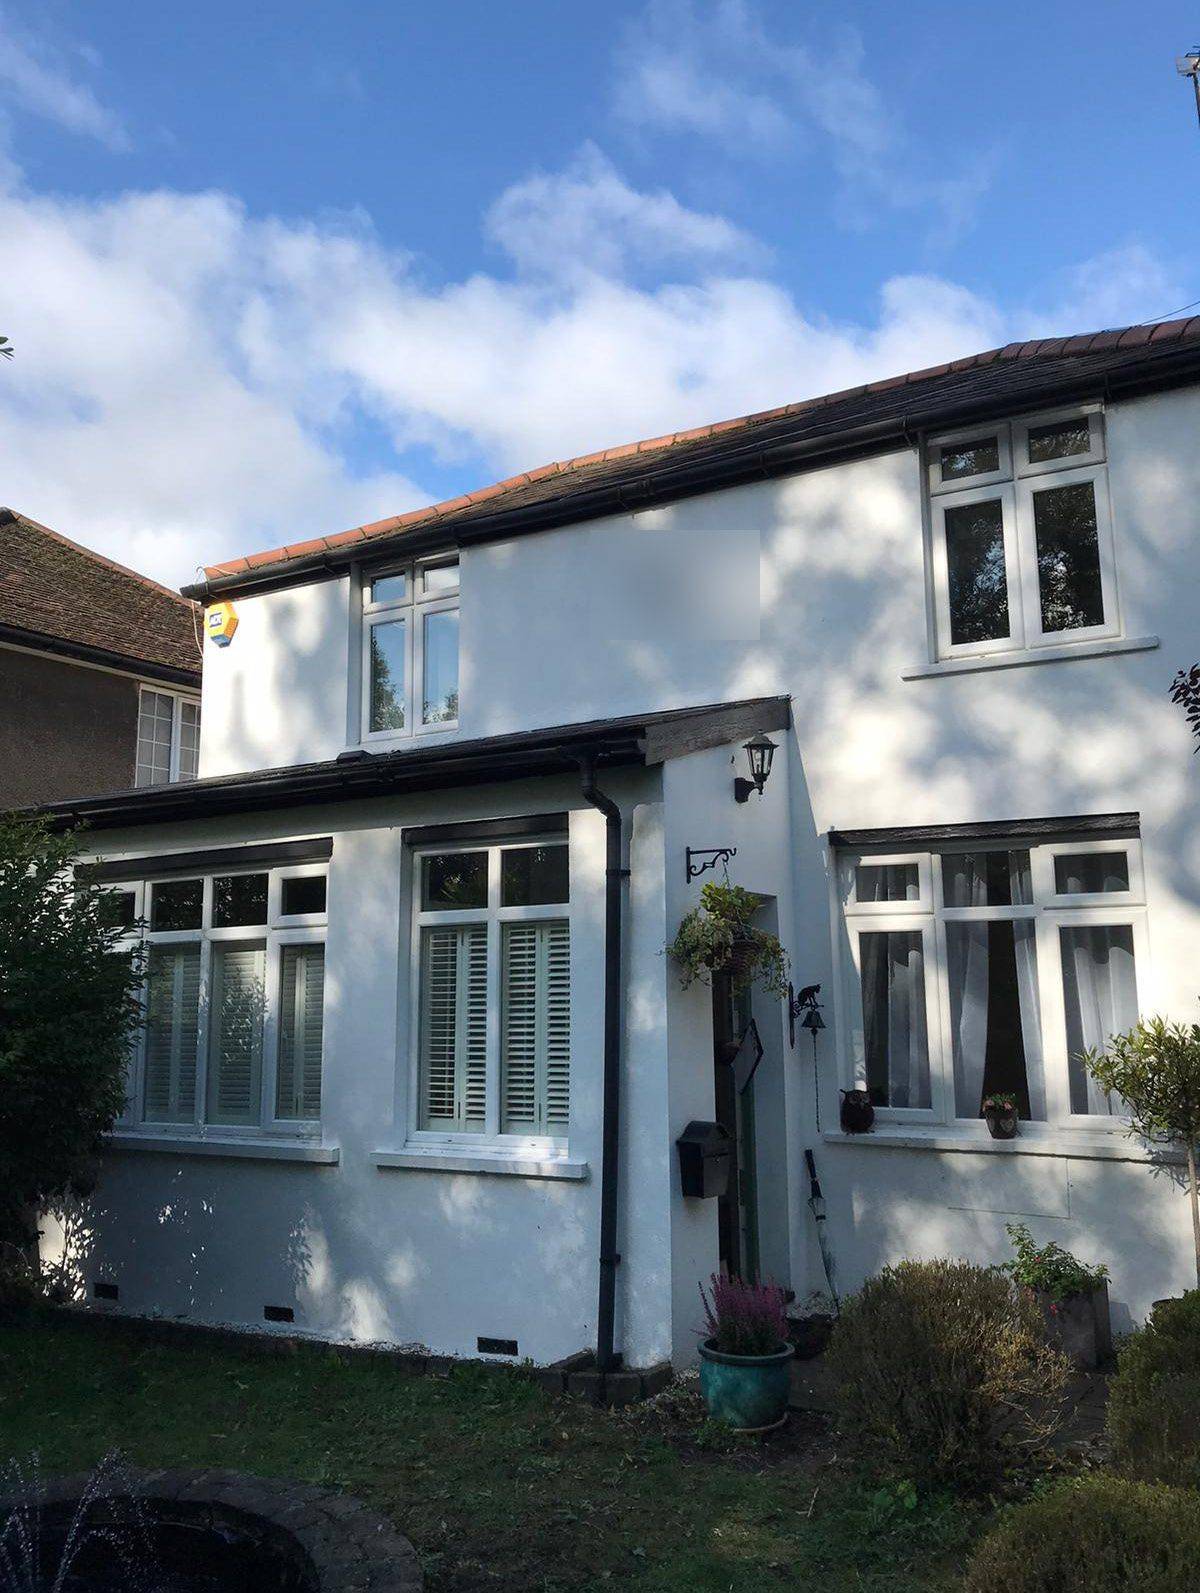
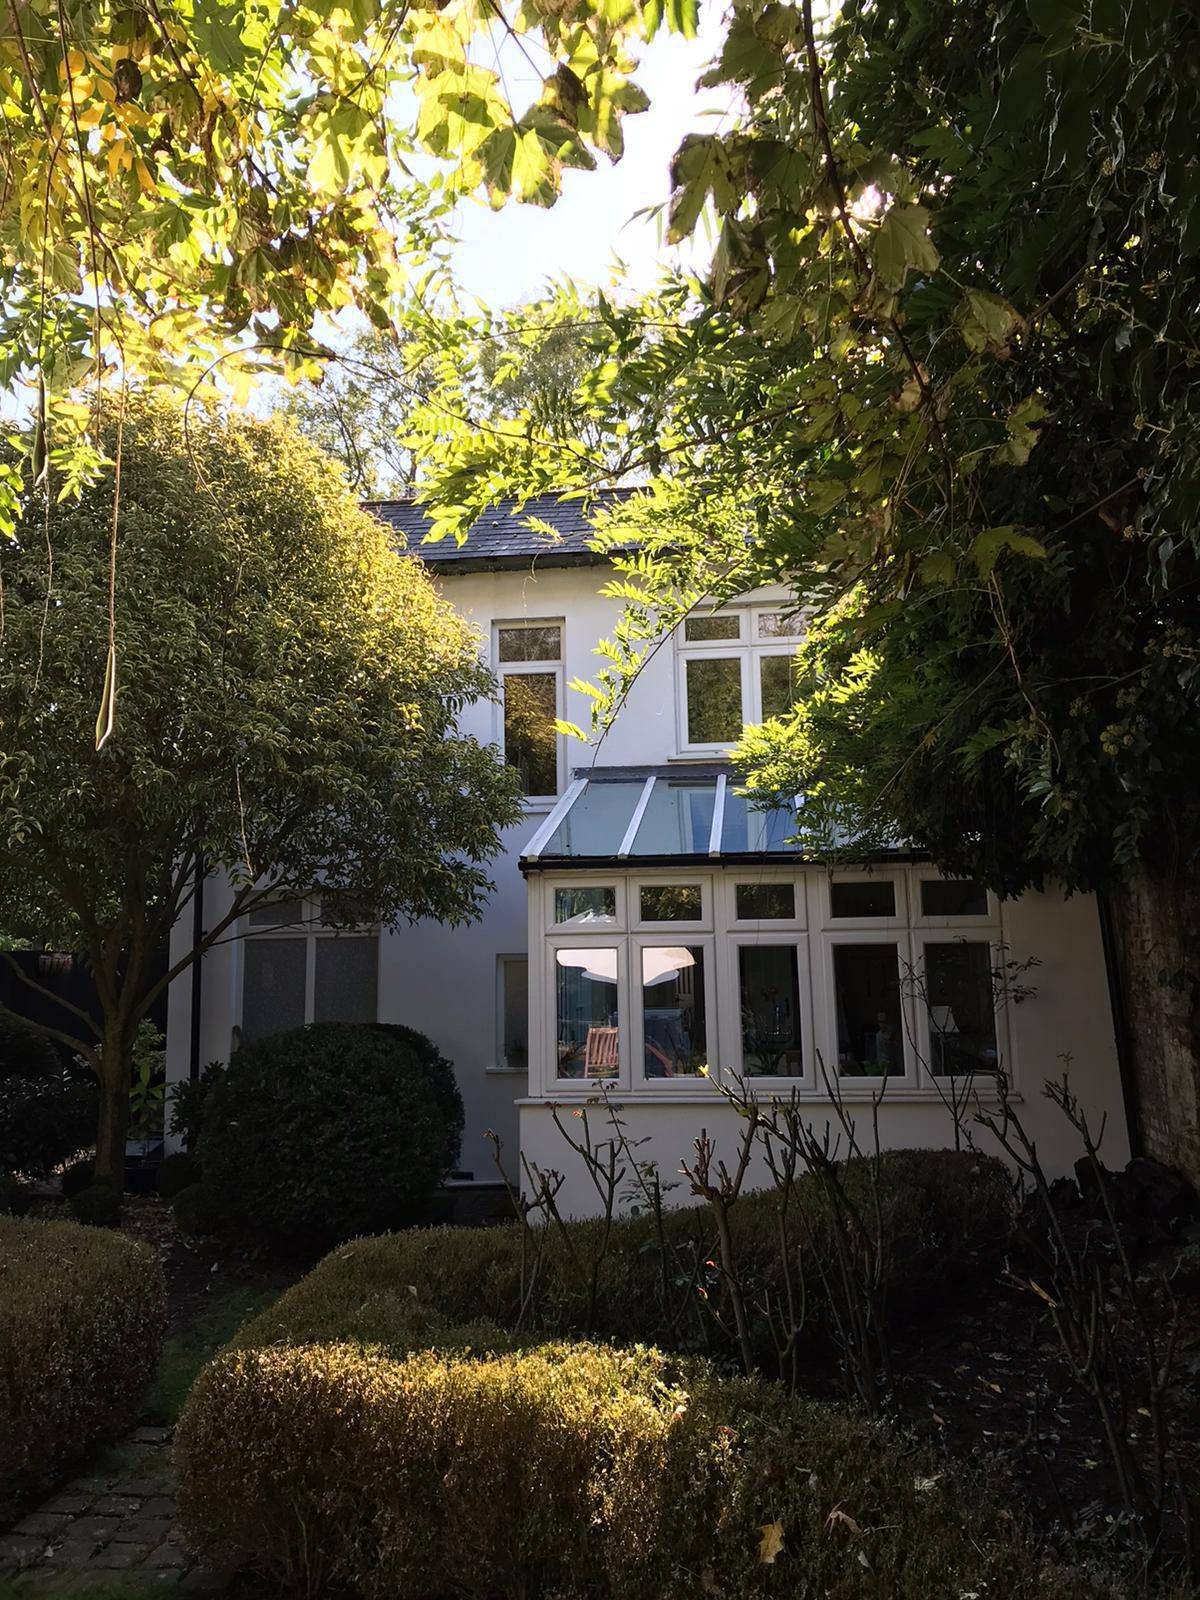
The property is a two-storey, white-rendered, detached early Victorian cottage with front and rear gardens, set on a tree-lined road where open green space gives the area a rural character. It lies within a conservation area, with a Grade II listed building on the neighbouring plot. The road mixes residential styles from Victorian to 1930s, alongside the 19th-century church buildings. Hanwell station is less than half a mile away.
The challenge
The extension had to sit comfortably within the conservation area and next to a listed building, while respecting the white-rendered character of the original cottage. The design also needed to avoid overshadowing or loss of outlook for neighbouring gardens. Trees on the site have no Tree Preservation Orders, but trees in several adjoining grounds are protected.
What was submitted
- Design and Access StatementCovered the cottage's context and planning history, including a withdrawn application on the adjacent garage land, 166511FUL. It also confirmed that no trees on the site are protected, and tested the scheme against Ealing's Core Strategy (2012), Development Management policies 7.4, 7B, 7C and 7D, the London Plan and the NPPF.
- Design and Access Statement – appearance and materialsProposed a contemporary rear addition finished partly in the existing white render, with vertical timber panel cladding, dark grey powder-coated aluminium full-height glazing and a Tudor-style black timber frame. A glass canopy over the front door would give rain shelter while keeping the existing pitched-roof porch and render.
- Proposed plans, roof plan and 3D viewsDrawings and 3D views of the scheme showed the layout, conservation-style rooflights and the distances to the neighbouring boundaries. Amended drawings were submitted later in the application.
Outcome
The London Borough of Ealing approved the single-storey rear extension and front canopy on 7 May 2021.