
The site
The unit is on the ground floor of a two-storey building within a parade of shops, restaurants and cafes on Cricklewood Broadway (the A5), with flats above and houses to the rear. The site is a 7-minute walk from Cricklewood Station and within walking distance of Kilburn and Willesden Green stations.
The challenge
The previous retail unit had been converted to a restaurant, so the main issue was the effect of kitchen extraction noise and cooking odours on the flat directly above, whose nearest first-floor bedroom window is about 3 m from the flue outlet. The council requested a noise assessment of the extraction system.
What was submitted
- Design and Access StatementExplained the full internal refurbishment with a new kitchen and bathrooms, opening hours of 12:00 to 23:00 in line with more than ten restaurants nearby, and a waste strategy with lidded bins stored at the rear and put out for collection at around 11pm.
- Noise Impact AssessmentA four-day unattended survey recorded a representative daytime background level of 46 dB LA90. With a 900 mm in-duct silencer, the BS 4142:2014 rating level for the Helios GBW 560 fan at the nearest window was 41 dB, 5 dB below background, which indicates a low impact.
- Odour risk assessment (within the Noise Impact Assessment)The Defra risk assessment scored 29, requiring a high level of odour control. A fine bag filter or ESP followed by carbon filtration with a 0.2–0.4 second residence time was specified, with fine filters changed every two weeks and carbon filters every 4 to 6 months.
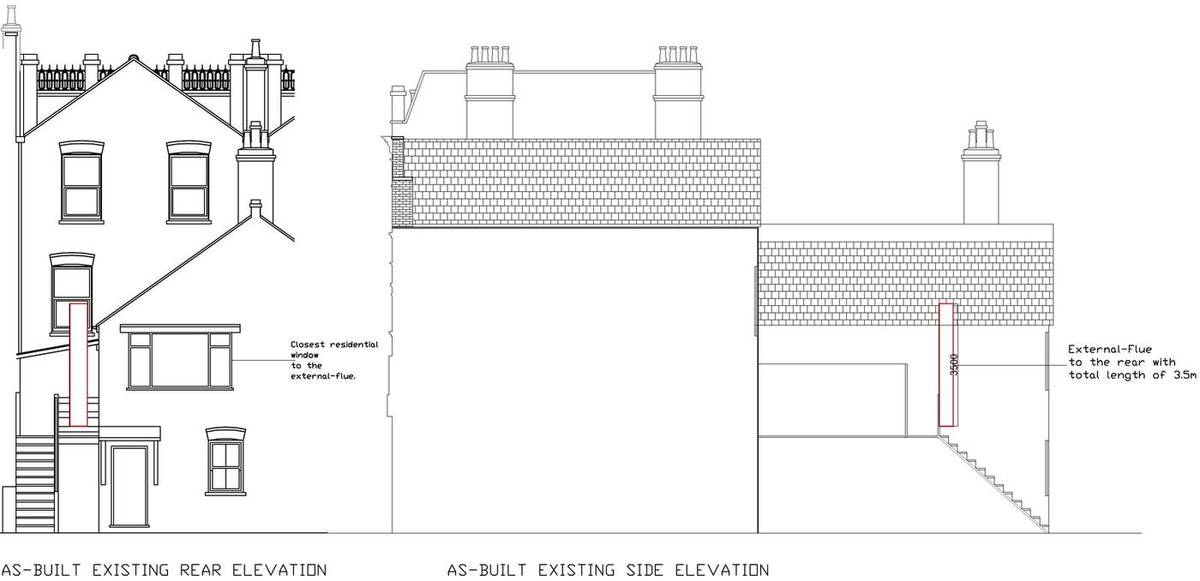
- As-built rear and side elevationsShowed the external flue running 3.5 m up the rear of the building, and its relationship to the closest residential window.
Outcome
Planning permission to retain the restaurant use with the rear flue and replacement shopfront was granted by the London Borough of Brent on 6 May 2020.