The site
The ground-floor flat is in a two-storey terraced building with a pitched roof and an existing single-storey rear projection, in a residential street in Wembley.
The challenge
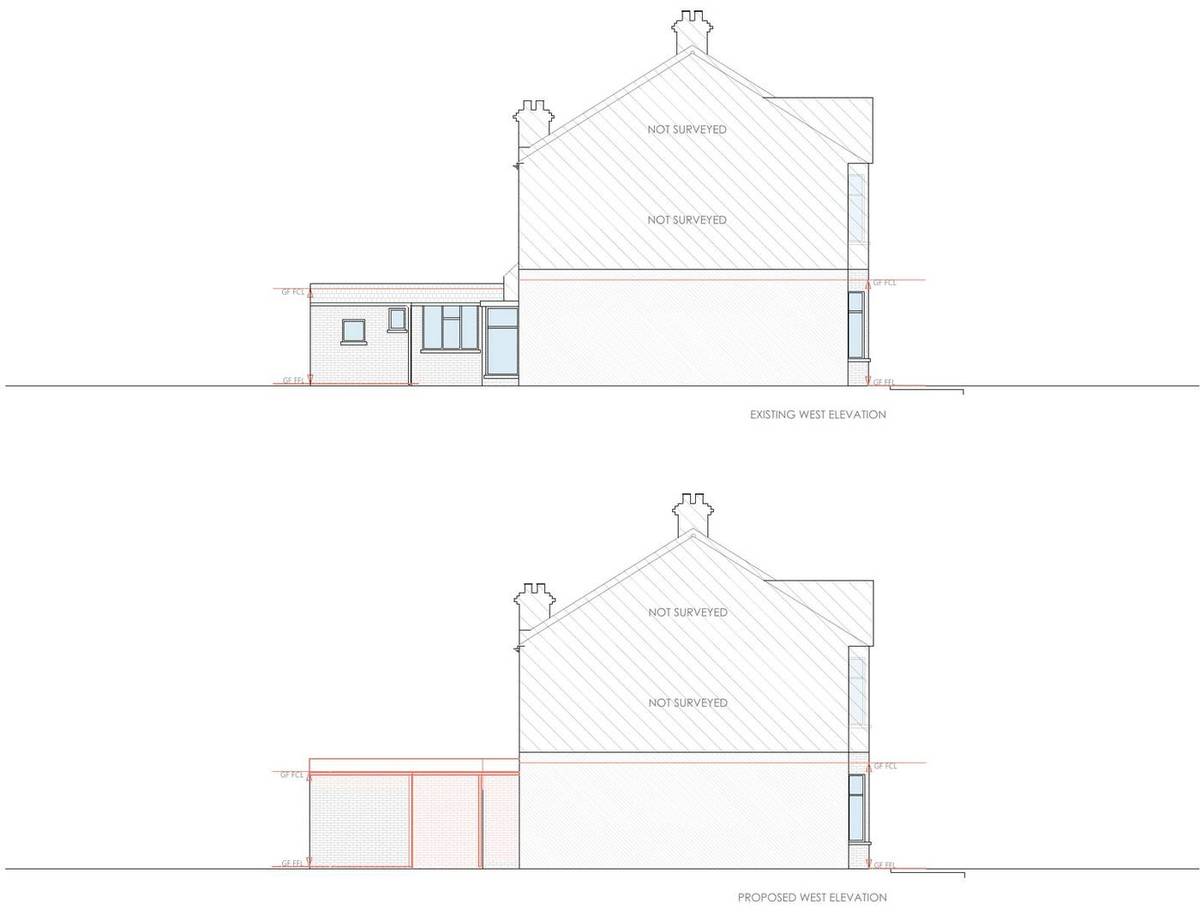
The scheme replaced a mix of existing rear additions of different heights with a single, coherent extension. Raising the height of the existing rear projection meant the effect on the neighbouring properties on either side had to be shown clearly. The application description was amended during the application.
What was submitted
- Existing and proposed floor plansShowed the reorganised ground floor with an open kitchen and dining area in the extended rear section, a new en-suite bathroom and bedroom, and internal alterations to the flat.
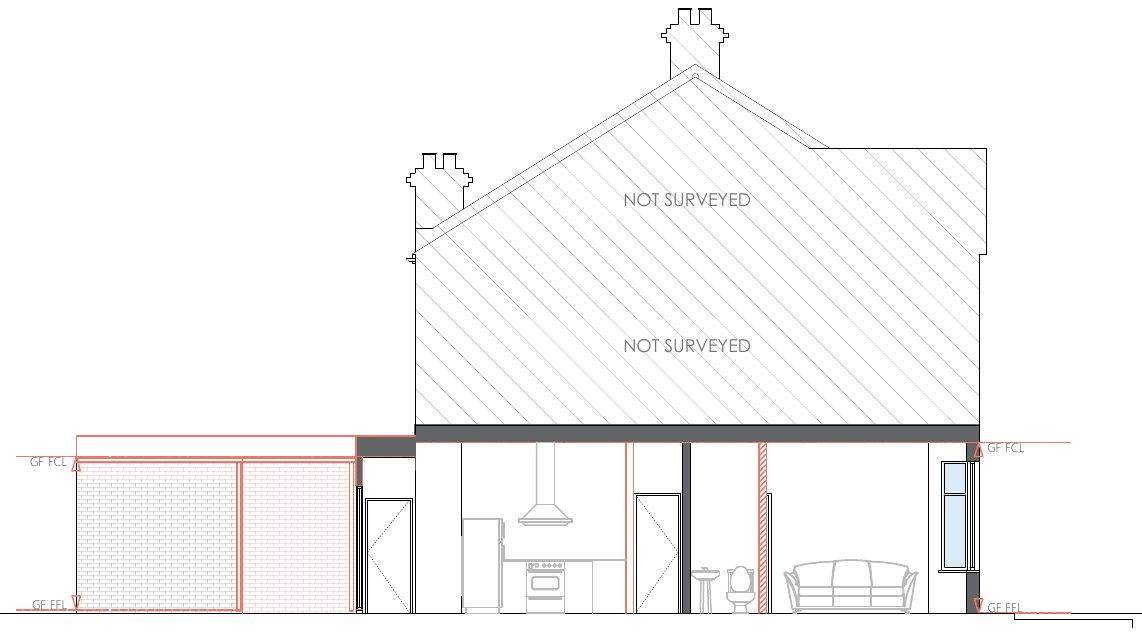
- Existing and proposed section and elevationsSet out the extension with a flat roof at a single level across the rear, raised above the previous rear projection, with a brick finish. The front elevation was shown unchanged.
- Existing and proposed roof plansShowed the new flat roofs with falls over the extended rear projection, below the first-floor level of the main building.
Outcome
Planning permission was granted by the London Borough of Brent on 5 August 2022, following an amended description.