The site
The site is a detached suburban house of around 1930 with a white rendered front, a brick plinth, a red tiled pitched roof and a single-storey garage to the side. Downsway is a tree-lined residential street on a gently sloping hillside in Sanderstead, made up of detached houses, many of them extended. The site is not in a conservation area and lies in Flood Zone 1, but the surrounding area is shown at high risk of surface water flooding.
The challenge
An earlier householder application for a similar scheme, 22/02247/HSE, had been refused in August 2022, following pre-application advice under 22/00192/PRE. The resubmission had to show that the side and rear extensions would not dominate the neighbouring houses or harm their light and outlook, that the raised patio would not cause overlooking, and that the larger roof would remain in keeping with the street.
What was submitted
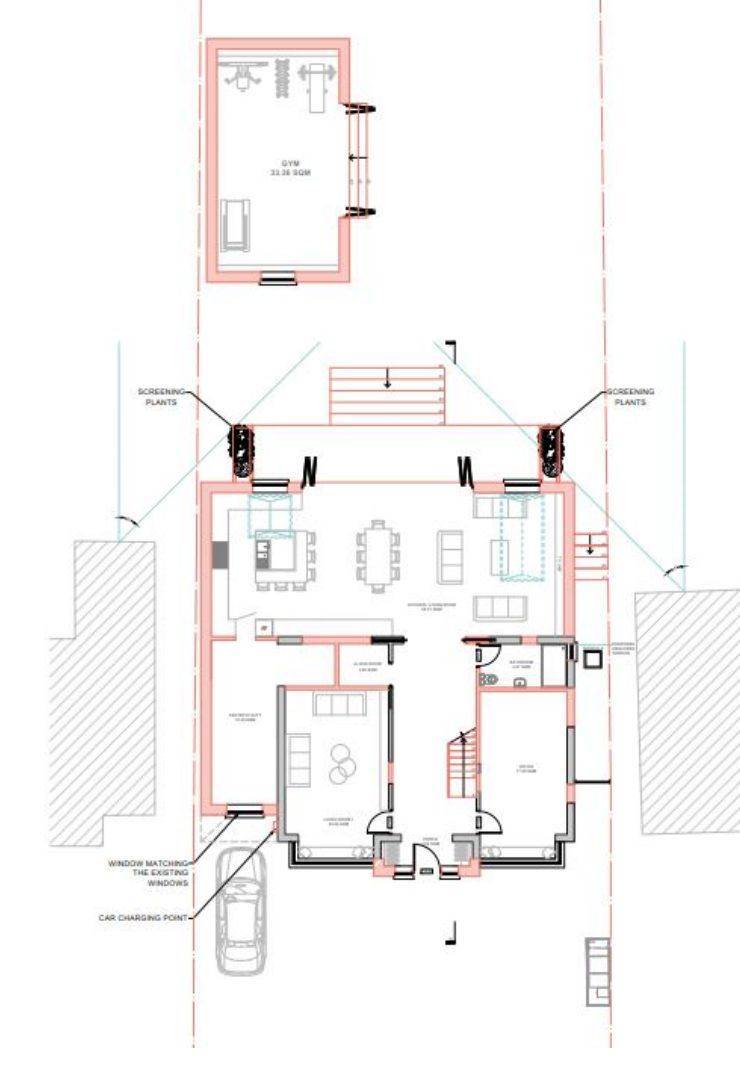
- Planning, Design and Access StatementAssessed the scheme against Sections 4.11, 4.16 and 4.17 of Croydon's Suburban Design Guide (2019): the porch projects 0.3m between the existing bays with eaves in line, and the single-storey rear element is 5.4m deep, about 1.1m from the shared boundary and clear of a 45-degree line from the neighbouring rear windows.
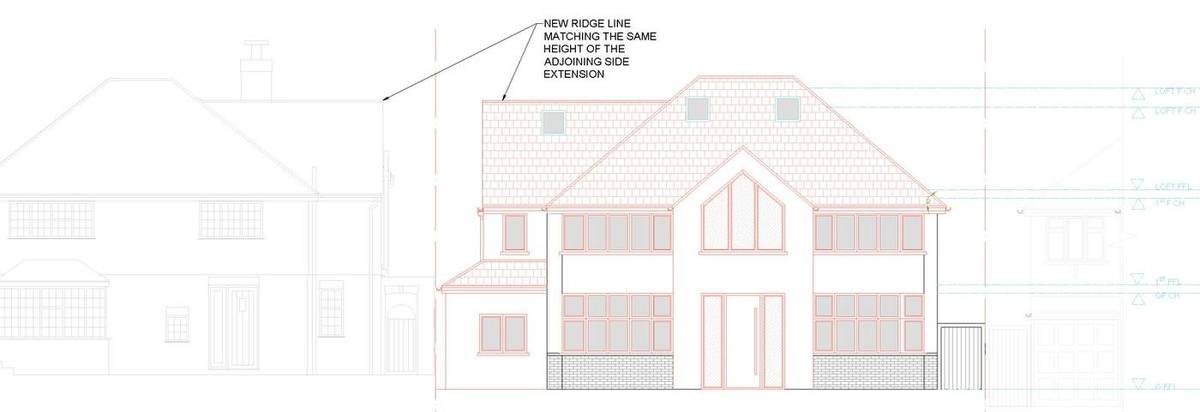
- Planning, Design and Access Statement – side extension, patio and roofThe first-floor side extension is set back by one metre from the front and side, with its ridge no higher than the original; the raised patio has stepped sides and steps set away from the boundaries with screening planting, and the roof replicates the existing hipped form, with rendered walls and matching roof tiles.
- Flood Risk AssessmentConfirmed Flood Zone 1, with high and medium risk surface water depths below 300mm, no historic flooding and no reservoir risk; the site lies over chalk in a Groundwater Source Protection Zone (Zone I). Existing runoff from about 300 square metres of impermeable area was calculated at 9.75 l/s, and water butts, permeable paving and flood resistance and resilience measures were recommended.
- Planning Fire Safety StrategyAddressed London Plan Policy D12(A) for a building of about 13 by 12.5 metres with a new top floor about 5.3 metres above ground, including a BS 5839-6 Grade D LD2 fire alarm, 30-minute fire-resisting elements of structure and escape via the front door and the outdoor gym door.
- Existing and proposed plans, elevations and sectionsA drawing set of site, floor, loft and roof plans at 1:200 and 1:500, four elevations and sections at 1:100, showing a gym of 33.36 square metres in the outbuilding and a car charging point at the front.
Outcome
The London Borough of Croydon granted householder planning permission on 16 December 2022, following the earlier refusal of 22/02247/HSE. A later householder application at the site, 23/04422/HSE, was approved on 29 January 2024.