The site
The double unit is on the ground floor of a four-storey mixed-use corner building in yellow stock and red multi-stock brick, with Class E commercial uses below and flats above. The building is not in a conservation area or listed, the site has a PTAL rating of 3, and it lies close to Alperton station.
The challenge
An earlier application for a timber hut and retractable canopy in the forecourt (24/2621) had been refused, and the existing stall was large and visually cluttered. The new proposal had to comply with Local Plan policy BE7 on forecourt trading and the Brent Shopfronts SPD3, keeping the pavement clear for pedestrians and remaining ancillary to the shop's Class E use.
What was submitted
- Design and Access StatementShowed that the stall is within the private curtilage, ancillary to the supermarket and not a separate takeaway, so no change of use is needed. It assessed the scheme against SPD3 Principles 1 to 8, Local Plan policies DMP1, BD1 and BE7, and London Plan policies D4, D8 and E9.
- Existing and proposed sectionsSet the stall height at 2.25 m so it stays below the shopfront fascia. A secondary canopy was removed and the remaining awning reduced to a single structural bay, projecting no more than 1.95 m with at least 2.4 m headroom and 1.69 m clear of the kerb edge.
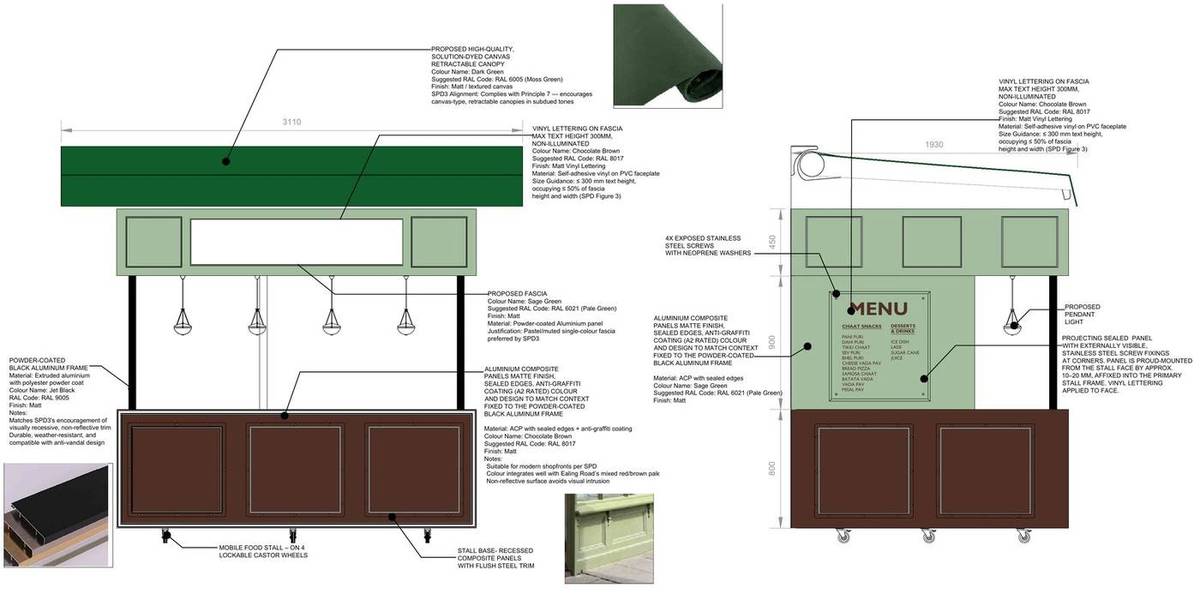
- Detail drawing of the movable stallSpecified a 3.11 m wide stall with a powder-coated black aluminium frame, matt anti-graffiti aluminium composite panels, a stainless steel counter, four lockable castors and non-illuminated vinyl lettering no more than 300 mm high, under a dark green solution-dyed canvas canopy.
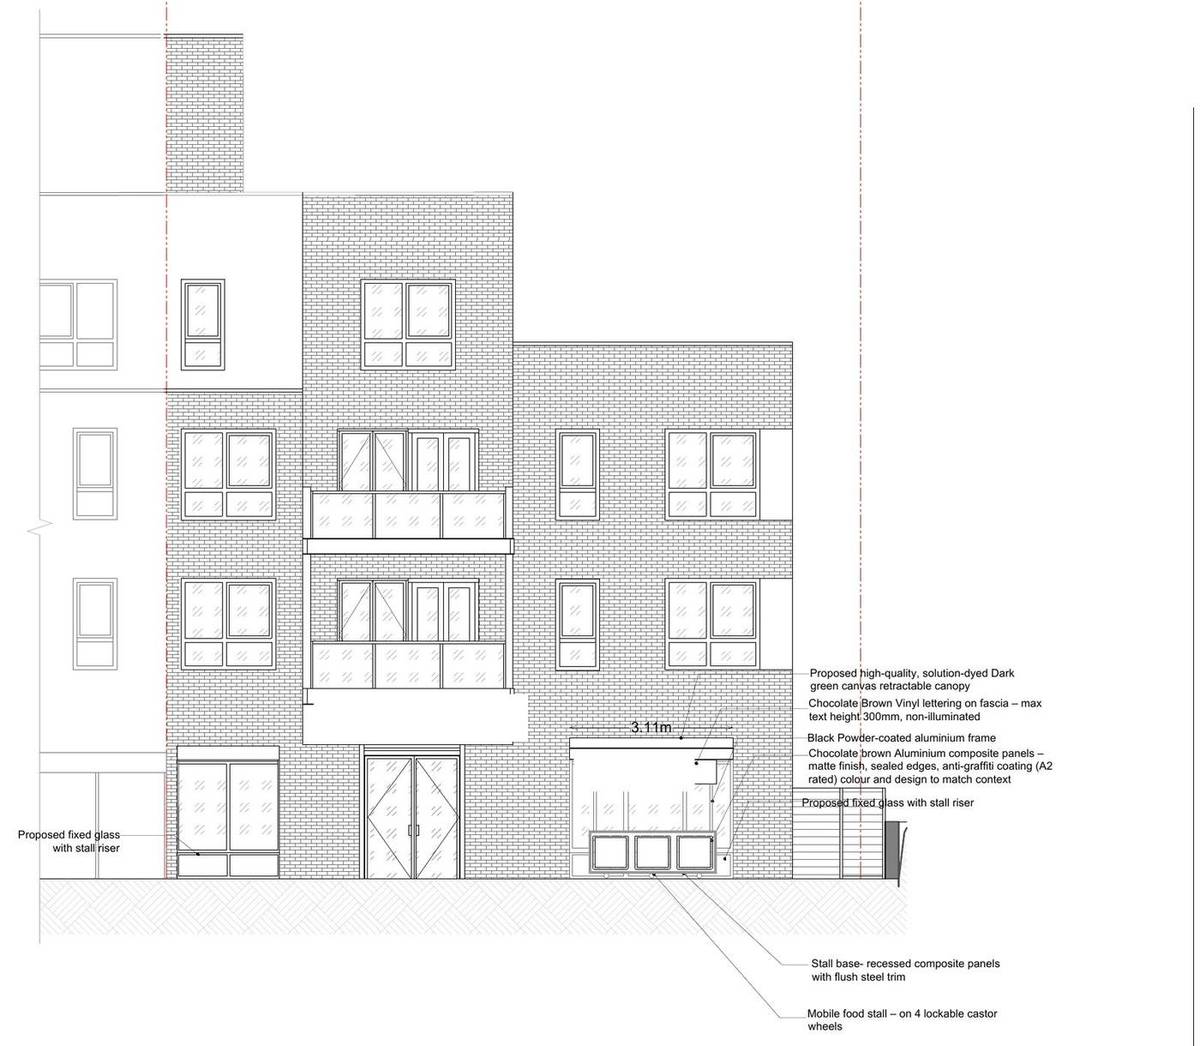
- Existing and proposed front elevationsShowed new fixed display glazing with stallrisers across the frontage, finished in matching aluminium composite panels.
- Site photographsRecorded the existing frontage, forecourt and stall from four viewpoints.
Outcome
Planning permission was granted by the London Borough of Brent on 6 August 2025, following a refusal for a forecourt timber hut and canopy at the same premises in 2024.