The site
The site is a two-storey semi-detached house with a hipped tiled roof in a residential street in Wembley, with a driveway to the side and an existing blockwork outbuilding and garage to the rear of the plot.
The challenge
The extension had to wrap around the side and rear of the house while remaining single storey and subordinate to the main building, and the side elevation needed to avoid overlooking the neighbouring property. The new garage had to replace the existing outbuildings on the drive without adding bulk at the rear of the garden.
What was submitted
- Existing and proposed ground floor planShowed the wrap-around extension with a reconfigured kitchen and WC, an obscure-glazed window, and the new detached garage at the end of the existing drive in place of the blockwork outbuilding.
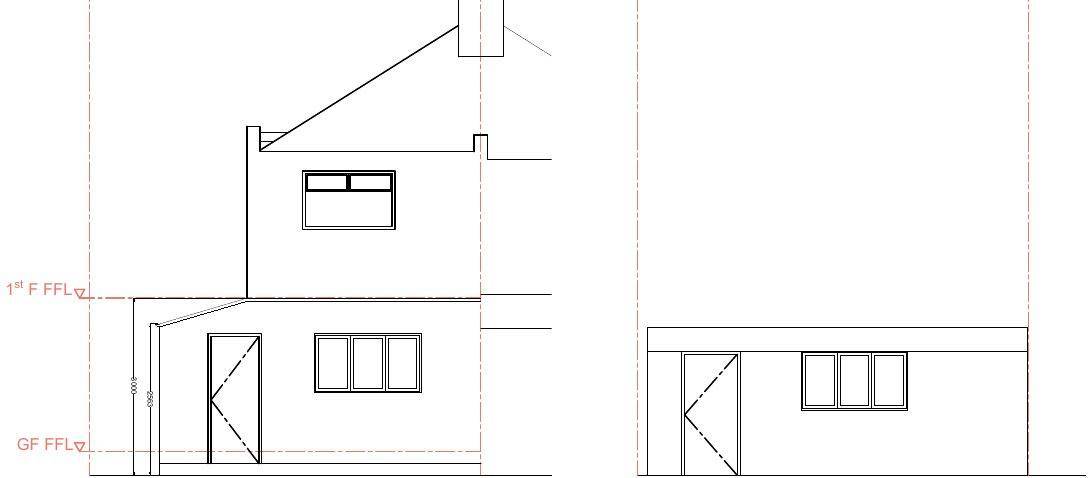
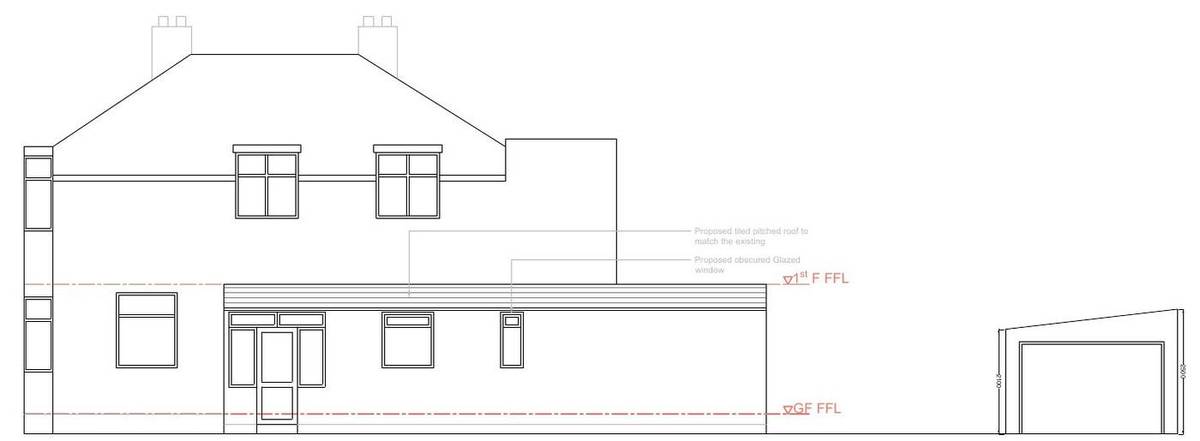
- Existing and proposed elevations and side elevationsShowed a tiled pitched roof to the side extension to match the existing house, kept below first-floor level, an obscure-glazed side window, and a mono-pitched garage with heights of 2.1 m and 2.5 m marked on the drawing.
- Existing and proposed first floor and roof plansConfirmed no change to the first floor apart from the roof of the ground-floor extension, which is shown with flat roof sections falling to the rear.
Outcome
Householder planning permission was granted by the London Borough of Brent on 28 October 2020.