The site
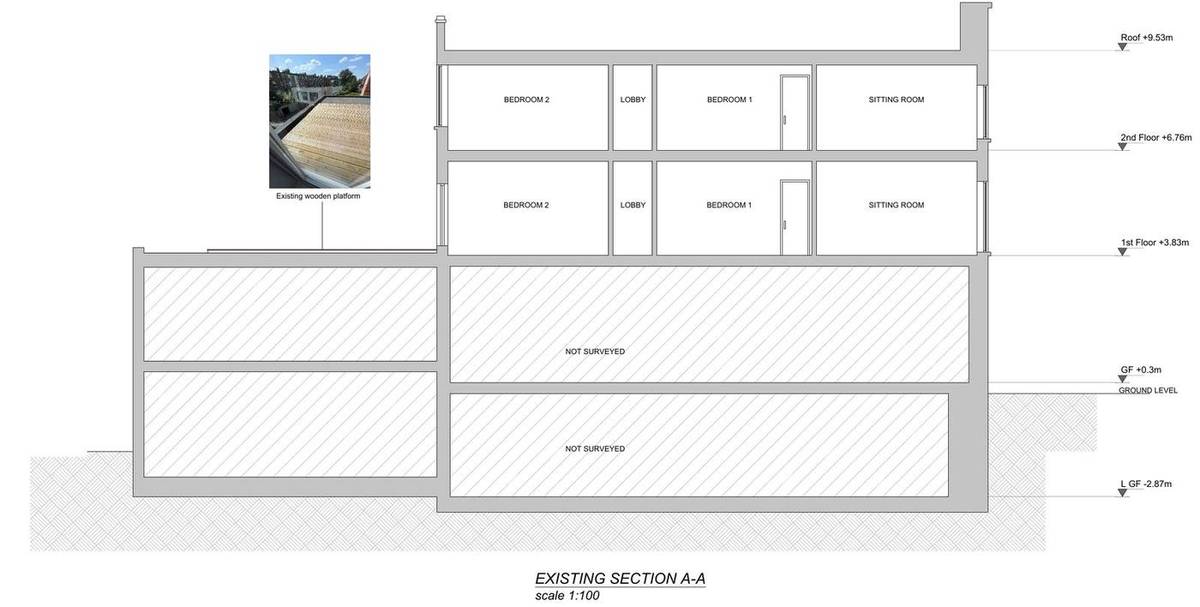
The property is a terraced building with accommodation over lower ground, ground, first and second floors, and a two-storey back addition whose flat roof sits at first-floor level. The rear of the building faces a mews, and an existing timber decking platform sits on the back addition roof.
The challenge
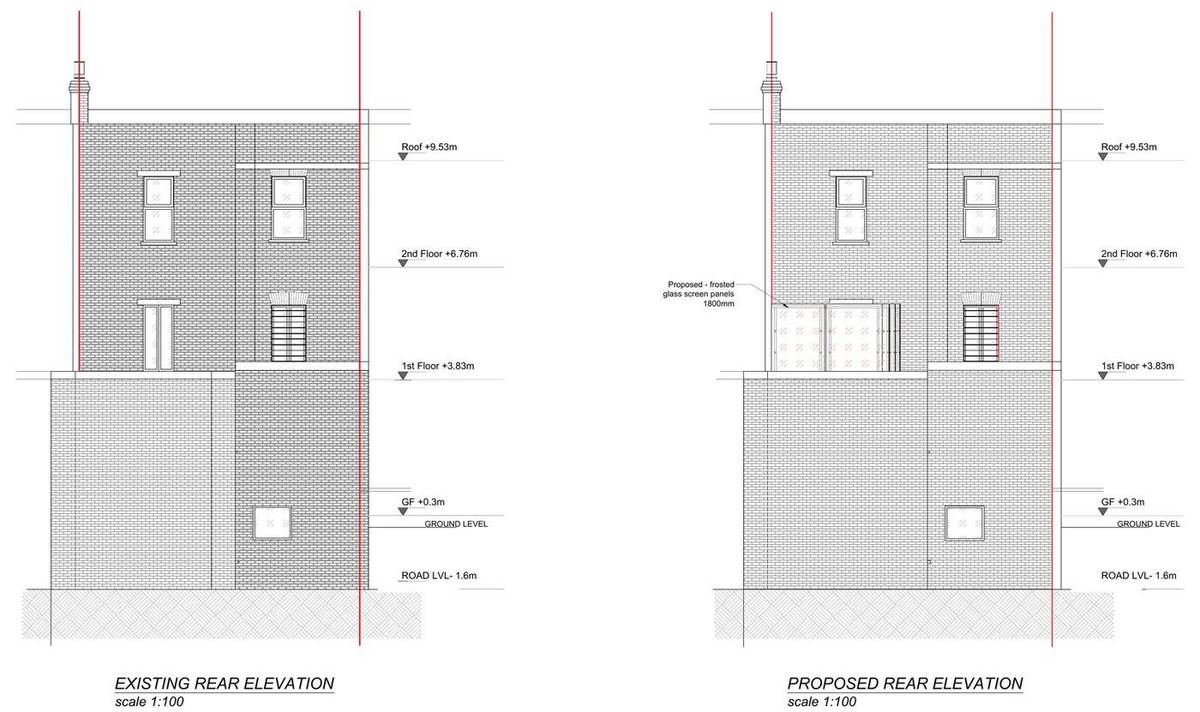
Use of the back addition roof as a terrace raised questions of overlooking and privacy for neighbouring properties. The screen needed to be high enough to prevent views out while remaining a lightweight addition to the rear elevation.
What was submitted
- Existing and proposed rear elevationsShowed frosted glass screen panels at first-floor level on the back addition roof, with levels of +3.83m (first floor), +6.76m (second floor) and +9.53m (roof) recorded on the drawing.
- Existing section A-ARecorded the existing wooden platform on the back addition roof alongside the first-floor bedrooms and sitting room, with the lower ground floor at -2.87m.
Outcome
Planning permission was granted by the London Borough of Hammersmith and Fulham on 25 September 2023.