The site
A two-storey detached house near the junction with Park Lane in Carshalton, with a front garden, side garage and large rear garden. It is not listed or in a conservation area, but lies near the Grosvenor Park Conservation Area and within 50 metres of a listed sewer ventilation column, with a PTAL of 3. The lawful use was a one-bedroom ground-floor flat with four non-self-contained bedsits on the first floor (C2011/64553). The site is in Flood Zone 1 on chalk geology.
The challenge
An earlier scheme for seven flats (DM2022/02019) was withdrawn, and pre-application advice (PRE2023/00048) on six units asked for the rear extensions and number of flats to be significantly reduced. The scheme had to protect neighbouring daylight and privacy, justify enlarging the existing cellar within 3–10m of neighbouring houses, and manage surface water from a roof area increasing from 115m² to 235m².
What was submitted
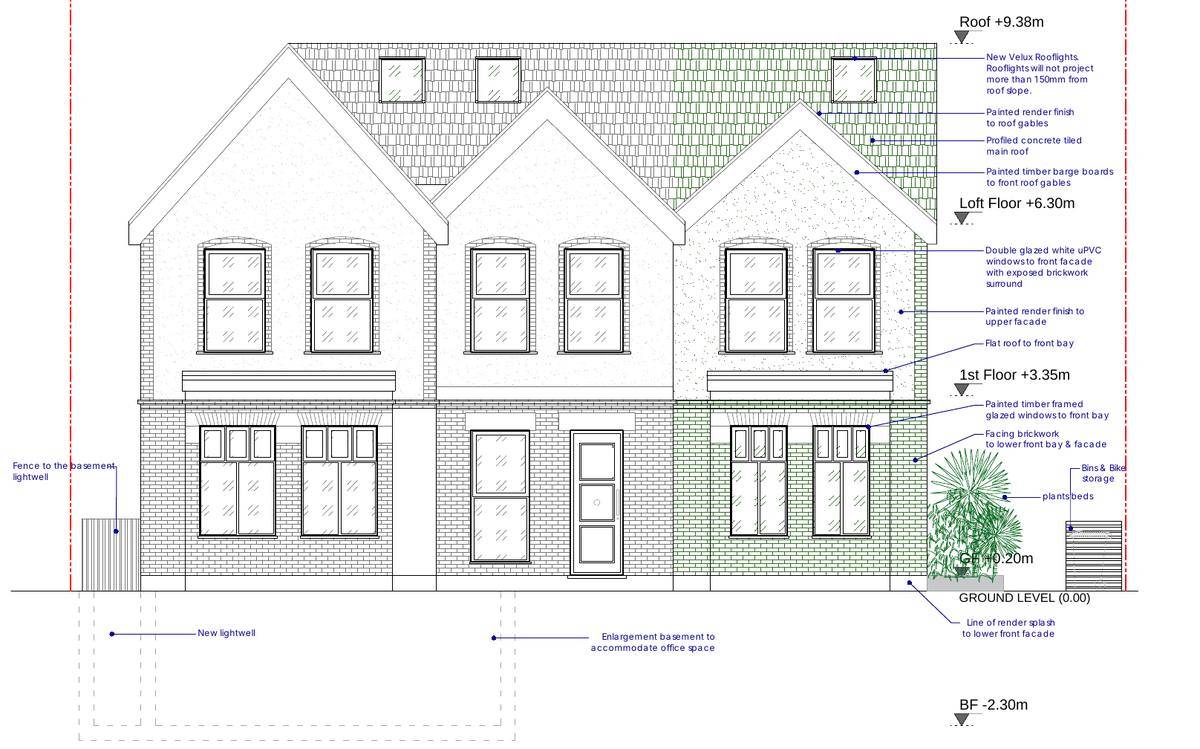
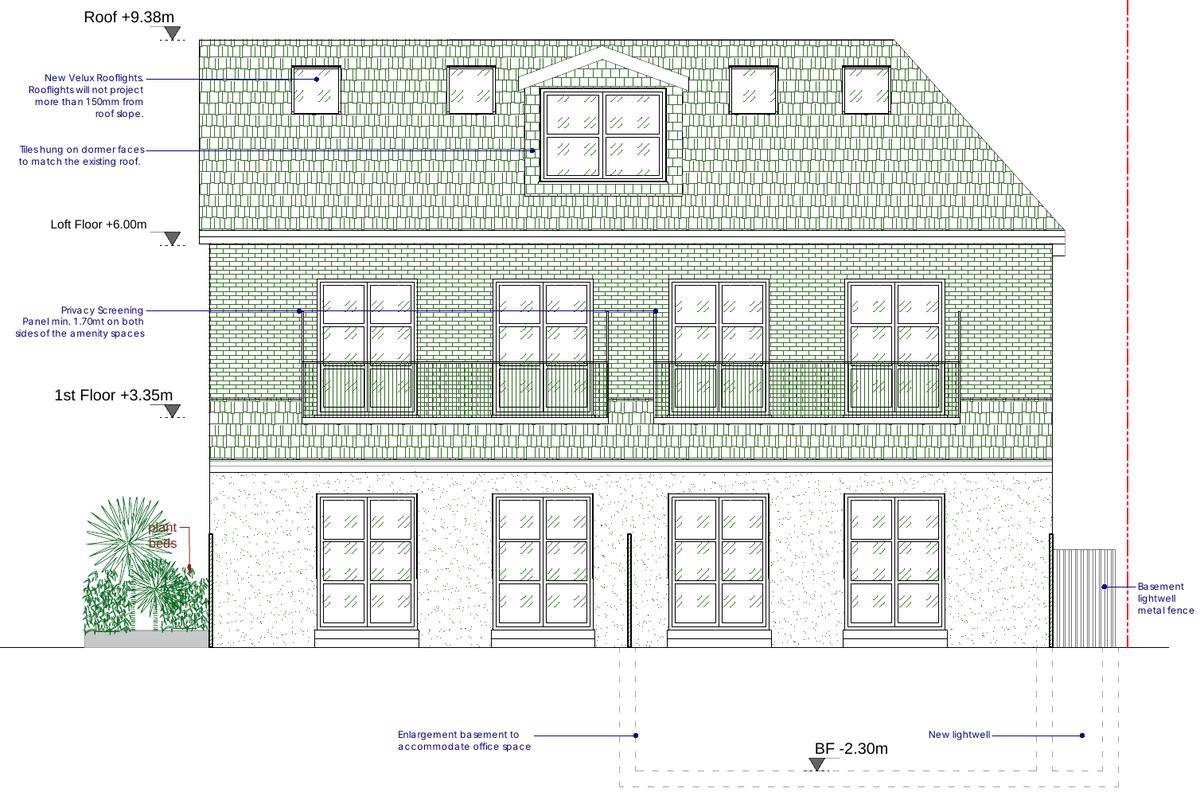
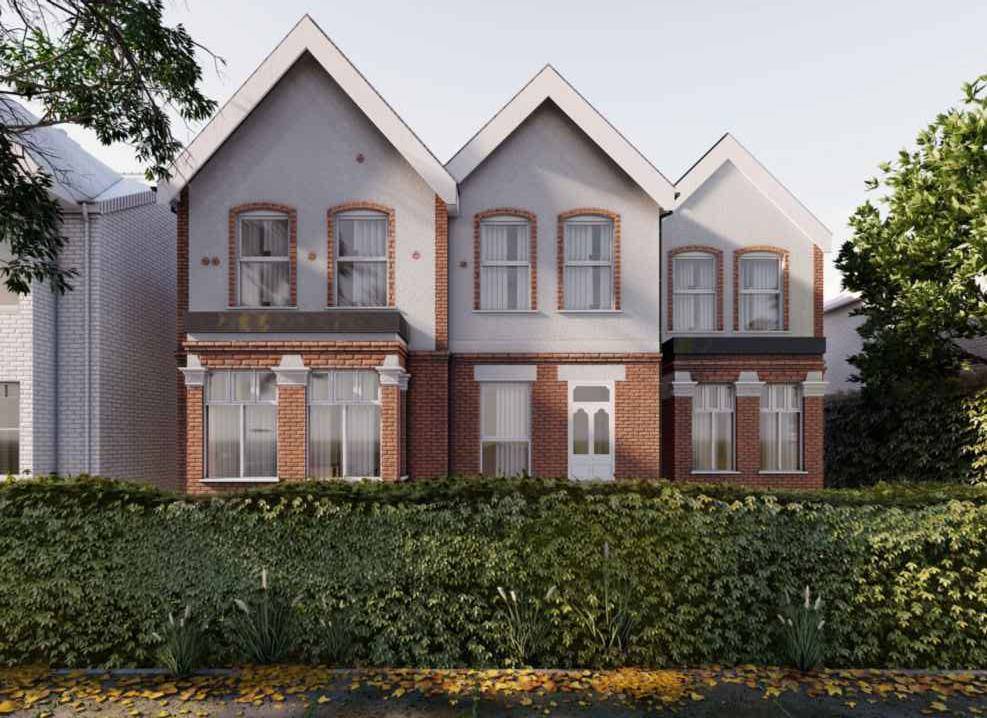
- Design and Access StatementSet out a 6m rear and 4.35m side extension at ground floor and a 3m rear first-floor extension, a rear dormer set back at least 200mm from the eaves with tile-hung faces, 1.7m privacy screens to the first-floor balconies and obscure-glazed side windows, with materials matched to the existing brick and render.
- Proposed plans, elevations and sectionsThe final drawings (revision dated 28 May 2024) show four flats of 135m² (3b/4p), 100m² (2b/4p), 88m² (2b/3p) and 125m² (3b/6p), the side garage demolished, the basement lowered to -2.30m with a new lightwell, and the ridge kept at +9.38m.
- Daylight and Sunlight AssessmentVSC, APSH and overshadowing tests to BRE 209 (2022) on both neighbouring houses found only one side window, serving a corridor, fell below 0.8 times its former VSC (0.73); internal daylight factor checks were carried out for all proposed habitable rooms.
- Basement Impact AssessmentA 10m percussive borehole found topsoil and sandy clay over weathered chalk with no groundwater; the report anticipated a basement floor about 2.8m below ground floor, concluded the enlargement should not adversely affect the site or surroundings, and recommended temporary propping and monitoring of neighbouring structures.
- Site Flood Risk StatementConfirmed Flood Zone 1 and low risk from groundwater, sewer and reservoir sources, with a damp-proof membrane and rainwater directed to water butts and soakaways.
- Surface Water StrategyInfiltration on the chalk was taken as 8.5x10⁻⁵ m/s; two interlinked soakaways (1.5m x 1.9m x 1.2m effective depth) were sized to BRE 365 for 162m² of drained area up to the 1-in-100-year event plus 40% climate change, with permeable paving and water butts.
Outcome
Approved by the London Borough of Sutton on 11 July 2024.