The site
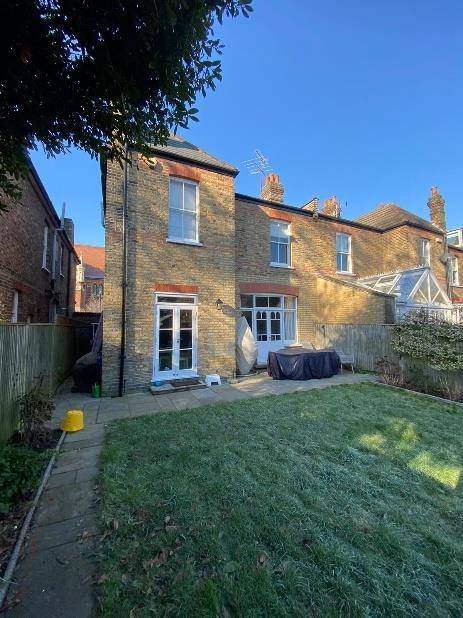
The site is a two-storey, 19th-century semi-detached house of red facing brick with painted stucco mouldings, an original slate roof and painted timber sash windows. It lies in the Creffield Conservation Area, which was designated in 1993 and extended in 2004 to include the road. The area is covered by an Article 4 direction and is an archaeological priority area. A Grade II listed war memorial stands opposite and a locally listed church about 16m away.
The challenge
Because of the Article 4 direction, even minor window and door changes needed planning permission. These had to meet the council's conservation guidance on frame material, proportions, glazing bars and brick detailing. The new openings had to bring light and ventilation into the open-plan kitchen and dining area without harming the house or the wider conservation area.
What was submitted
- Design and Access StatementExplained how the two obscure-glazed side windows and the wider rear doors would light and ventilate the ground-floor dining area. It tested the scheme against London Plan policies D3, D4 and HC1, Ealing policies 7.4, 7B and 7C, SPD4 and the council's 2023 Generic Management Plan for Conservation Areas. It also cited approved precedents nearby.
- Heritage StatementAssessed the significance of the conservation area and the nearby listed and locally listed buildings. It concluded the new windows would be visible only from within the property and not from the street or bordering properties. Soldier-brick heads and matched door proportions were used to keep the existing character.
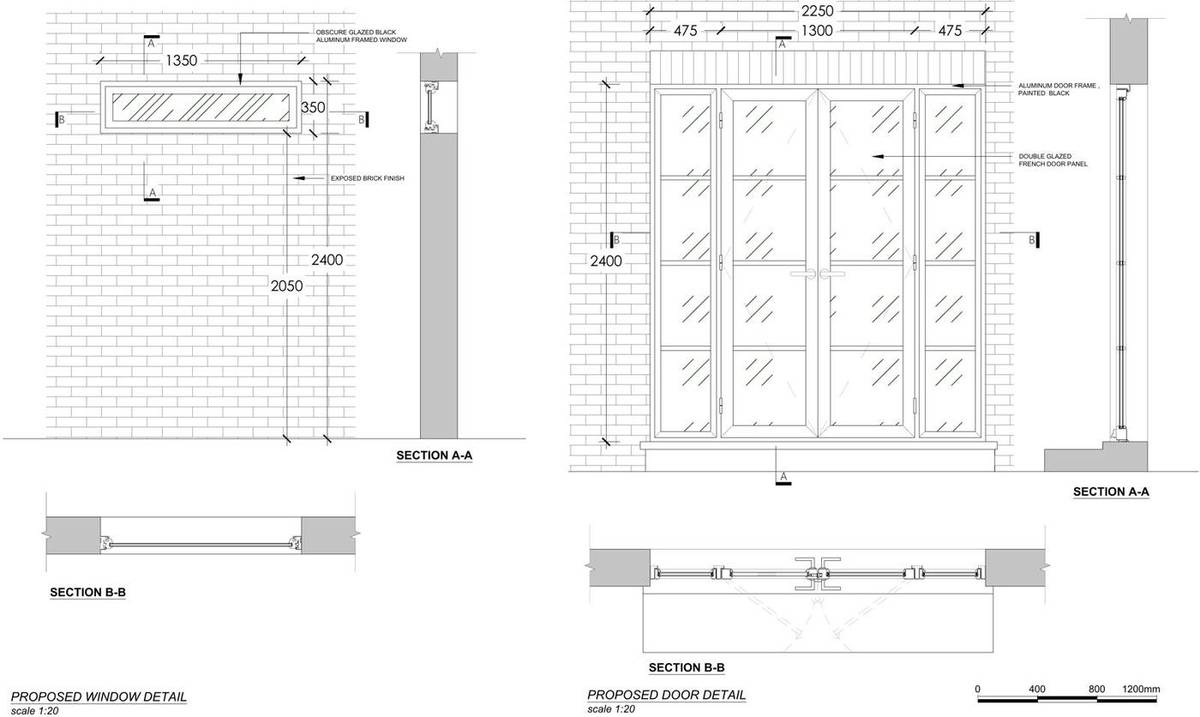
- Proposed window and door details (1:20)Detailed obscure-glazed, black aluminium-framed side windows 1350mm by 350mm, and a double-glazed French door set 2250mm wide by 2400mm high, made up of 1300mm doors and 475mm side panels, in black-painted aluminium.
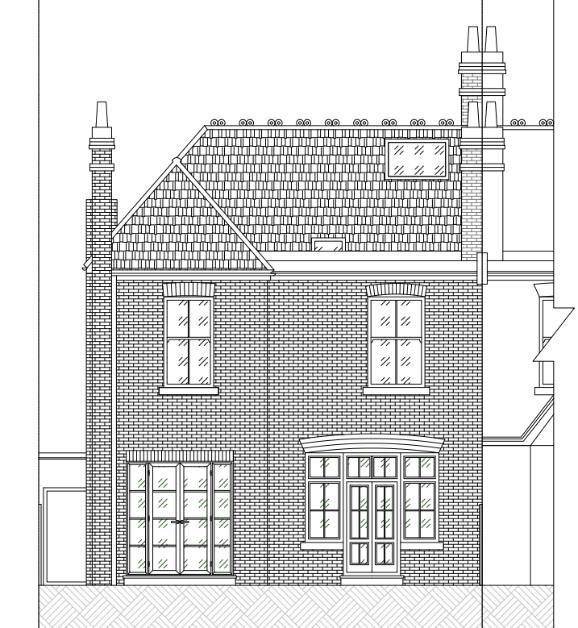
- Existing and proposed plans, elevations and sectionPlans, elevations and a section showed that the front elevation, first floor and roof were unchanged, with the work limited to the ground-floor side and rear.
Outcome
The London Borough of Ealing approved the side windows and rear door alterations on 6 September 2024. The property already had approvals for a single-storey rear extension (225040HH) and a rear dormer roof extension (224949HH).