The site
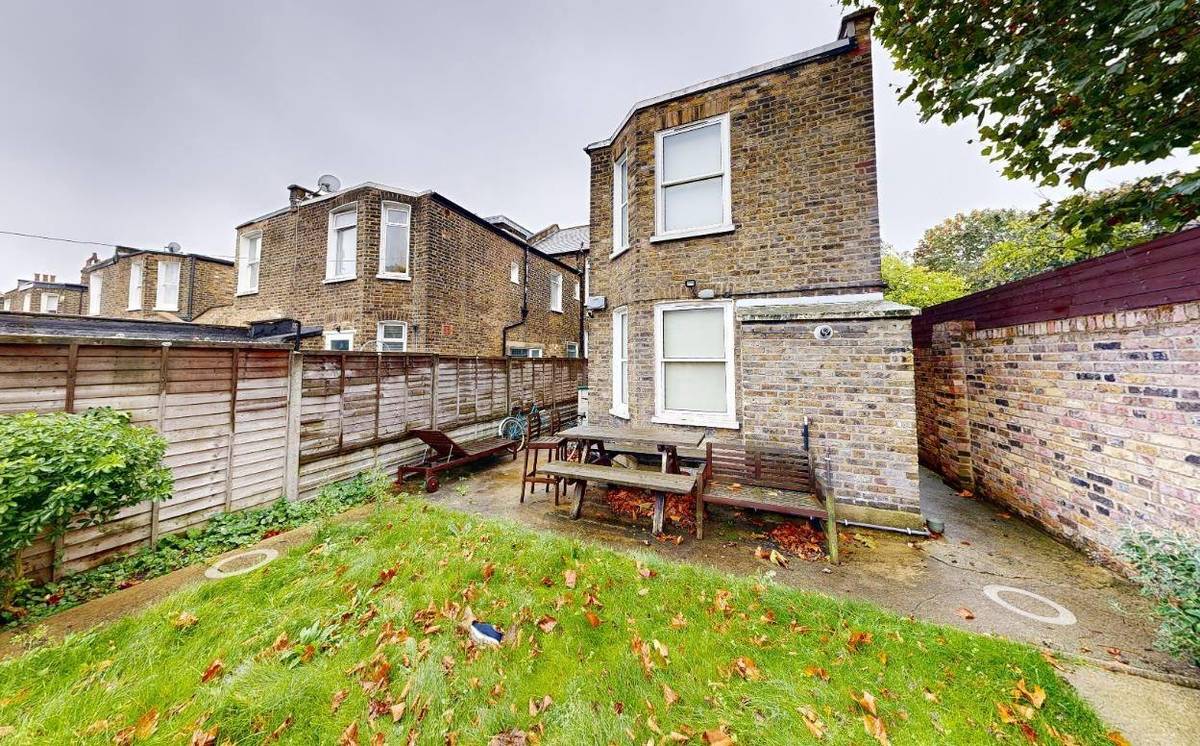
The properties are a mid-terrace house and an end-of-terrace building divided into two flats, on a corner plot in a residential street of red-brick Victorian terraces. The site lies within the Queen's Park Conservation Area, subject to additional Article 4(1) controls, within 50 metres of a listed telephone kiosk and within an SSSI impact zone, with a PTAL rating of 4.
The challenge
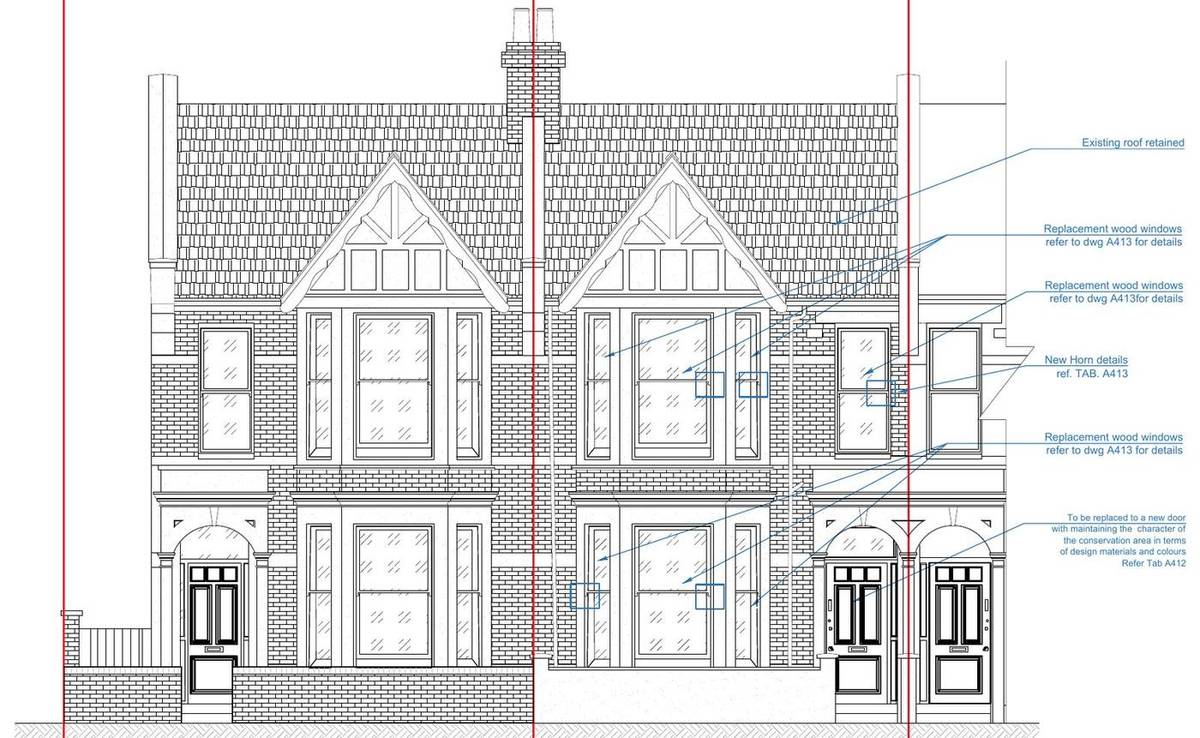
Infill extensions between outriggers in Queen's Park are expected to have a lightweight roof, stay no higher than 2.0 m on the boundary and no more than 3.0 m where they meet the main house, and joint schemes must be built at the same time. The chamfered corners of the outriggers are a characteristic feature of the street, and replacement doors and windows had to match the originals in materials and detailing.
What was submitted
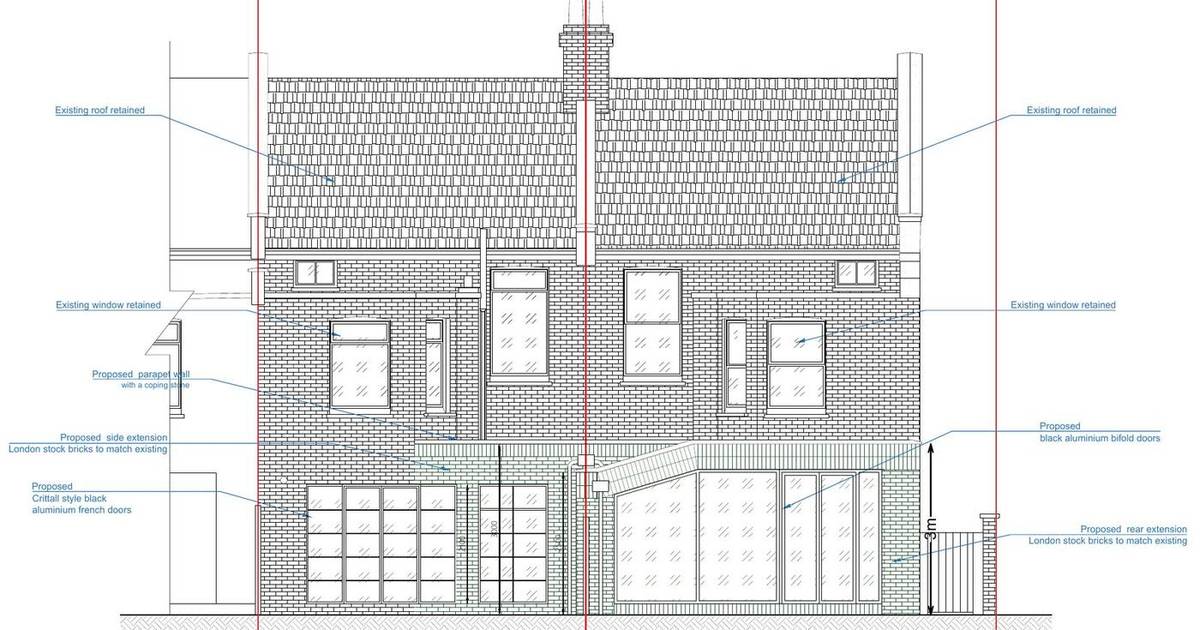
- Design and Access StatementSet out a 1.88 m wide side infill at one house running 8.6 m to the rear of the original outrigger with a GRP flat roof and parapet at a maximum of 3 m, and a side/rear infill at the ground-floor flat projecting 3.0 m and 5.8 m wide with a mono-pitched glazed roof rising from 2.5 m at the eaves to 3 m. It noted about 3.7 m would be kept to the rear boundary and listed six approved similar applications nearby.
- Heritage StatementAssessed the proposals against Sections 69–72 of the Planning (Listed Buildings and Conservation Areas) Act 1990, NPPF Section 16, UDP policies BE25 and BE26 and the key principles of the Queen's Park Conservation Area Design Guide. It explained that a portion of the chamfered outrigger corners stays visible above the extensions and that windows would be timber double-glazed to the original patterns.
- Existing and proposed elevations and sectionShowed London stock brick to match the existing, a parapet with coping stone, Crittall-style black aluminium French doors and bifold doors to the rear, and a 3 m height to the extensions with obscure glazing up to 1.7 m to a replaced window.
- Design, Access and Heritage Statement (loft conversion, 24/0492)Set the rear dormer 0.3 m below the ridge and 0.5 m above the eaves at two-thirds of the roof width, in line with the conservation area design guide, with lead-finish heritage tiles to the dormer faces. It proposed one black metal conservation-style rooflight to each roof slope, set flush with the roof plane.
Outcome
The joint extension application (23/3329) was approved by the London Borough of Brent on 27 March 2024, and the subsequent loft conversion with rear dormer to the upper flat (24/0492) was approved on 29 April 2024.