The site
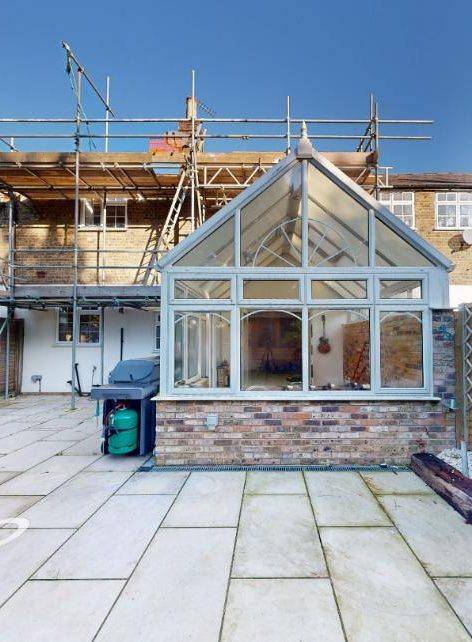
The site is a two-storey mid-terrace house in a gated residential development in Kenley, with parking and a green open area in front. The house is not listed and is not in a conservation area. At the rear is an existing conservatory projecting 4m from the original building line, with a total height of 4m.
The challenge
The new roof needed to keep the proportions of the existing conservatory and the consistent roofline of the terrace, without raising its height or adding windows that would overlook the neighbours.
What was submitted
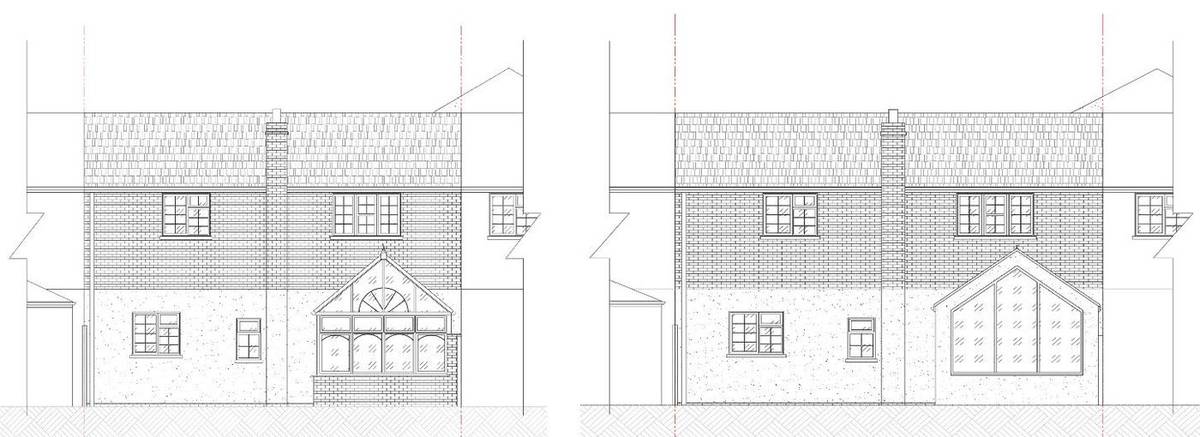
- Design and Access StatementExplained that the new tiled gable roof matches the existing conservatory's maximum height of 4m and eaves height of 2.4m, adds triple-glazed bi-fold doors and a fixed rear window, and avoids side windows, referring to Croydon Local Plan policies DM10, DM25 and SP4 and the council's residential extensions SPD.
- Design and Access Statement (flood risk)Noted that the footprint is unchanged, existing drainage channels and gutters connect to the mains, the permeable paving and lawn remain, and a water butt is to be added.
- Fire Safety StatementAddressed London Plan Policy D12(A), including a Grade D2, Category LD3 fire alarm system to BS 5839-6, escape window sizes, 30-minute fire resistance to the protected stair, and fire appliance access from the road within 45m.
- Existing and proposed plans, elevations and sectionThe drawings show the roof matching the height and pitch of the existing glazed roof, with slate tiles and all materials and colours to match the original building.
Outcome
The householder application was approved by the London Borough of Croydon on 23 January 2025.