The site
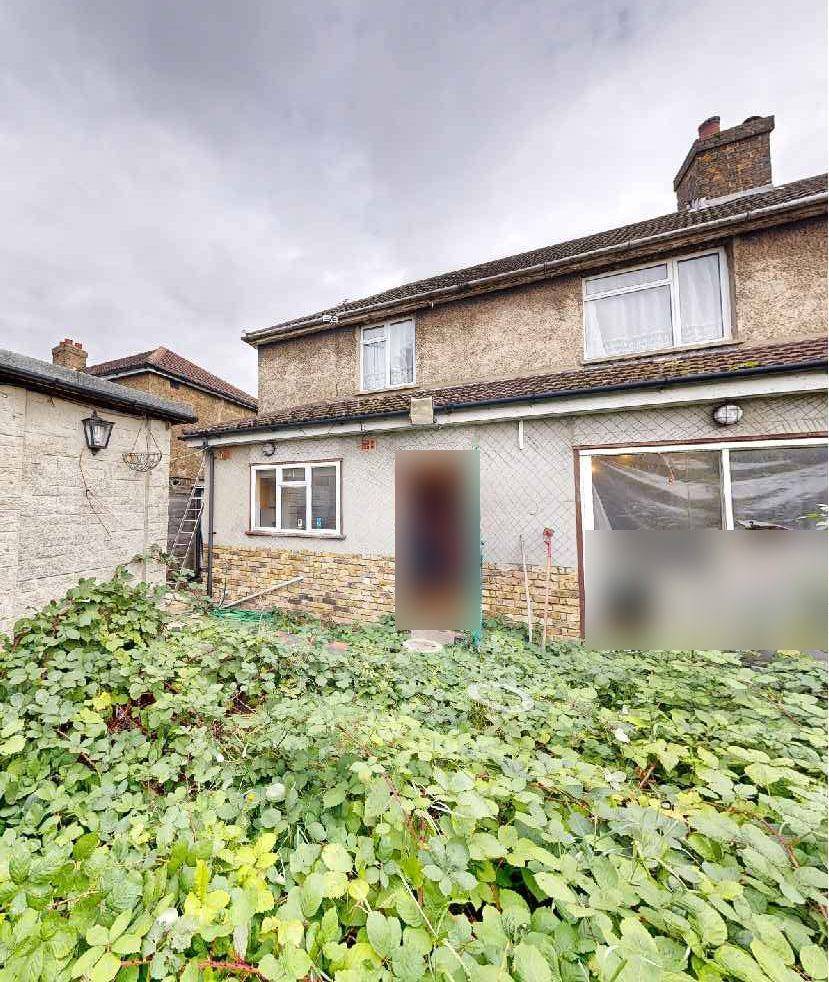
The site is a two-storey semi-detached house with a front driveway and a rear garden containing a detached outbuilding and an older single-storey rear extension with a glazed rear wall. The garden had become overgrown.
The challenge
The new extension had to be set out so that it did not harm the outlook or light of the attached neighbour, whose glazed rear door sits close to the boundary, and so that new side windows did not overlook the neighbours. For the later prior approval, the extension had to stay within the permitted development limits for depth and height.
What was submitted
- Site photographs and existing block planSix keyed photographs recorded the front of the house, the rear elevation with the existing extension and the outbuilding to be removed.
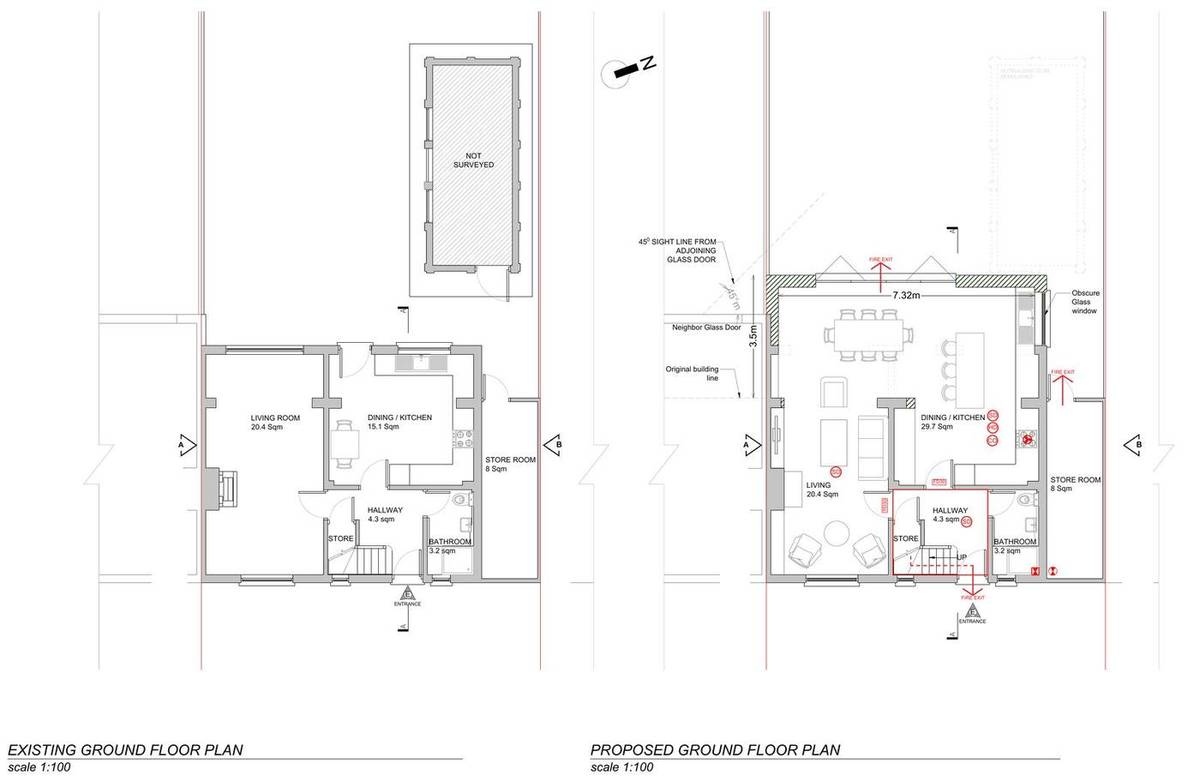
- Existing and proposed ground floor planShowed a ground-floor rear extension 7.32m wide and 3.5m deep beyond the original building line, tested against a 45-degree sight line from the neighbour's glazed door, creating a 29.7 square metre kitchen and dining room, with an obscure-glazed side window and all materials matching the existing house.
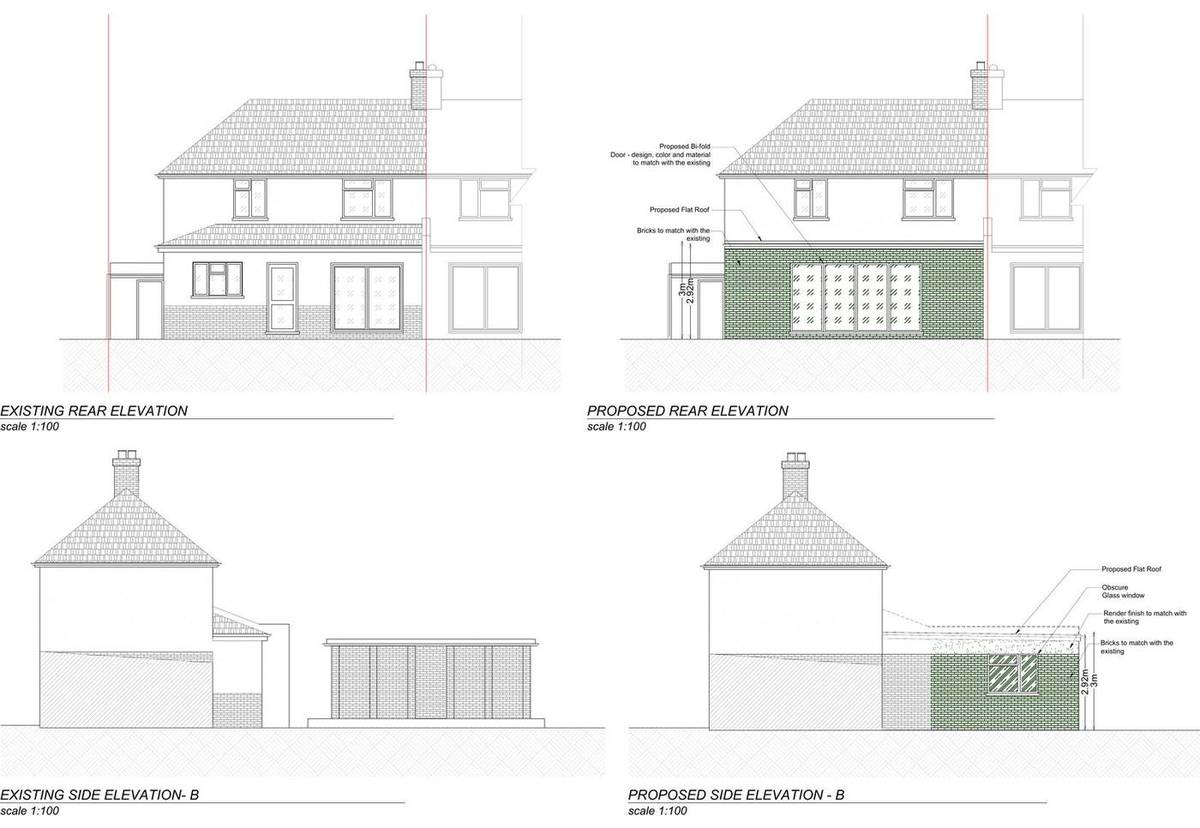
- Existing and proposed rear and side elevations (prior approval 25/0219/PN1)Showed a flat-roofed single-storey extension with a maximum height of 3.0m and eaves at 2.92m, brick to match the existing, a bi-fold door and an obscure-glazed side window, with the permitted development tests noted on the drawing.
Outcome
The householder application was approved by the Royal Borough of Greenwich on 18 February 2025. The prior approval for a single-storey rear extension extending 6.00m beyond the original rear wall, 25/0219/PN1, was granted on 5 March 2025.