The site
The unit forms part of a two-storey red-brick mid-terrace in a town-centre shopping parade, with residential accommodation above and a shared rear service yard. The property is not listed and is not in a conservation area. Environment Agency mapping places it in Flood Zone 1 for rivers and the sea, but Brent's surface-water mapping places the rear yard and the extension footprint in surface-water Flood Zone 3a. Kingsbury Underground station (Jubilee line) is about 5–7 minutes' walk away.
The challenge
A hot-food kitchen with frying beneath and beside flats needed to show that extraction noise and cooking odours would not harm residential amenity. The rear extension sits within a mapped surface-water flood area, so the application had to show the development would not increase flood risk on or off site. The new shopfront and fascia also had to follow Brent's shopfront design guidance (SPD3).
What was submitted
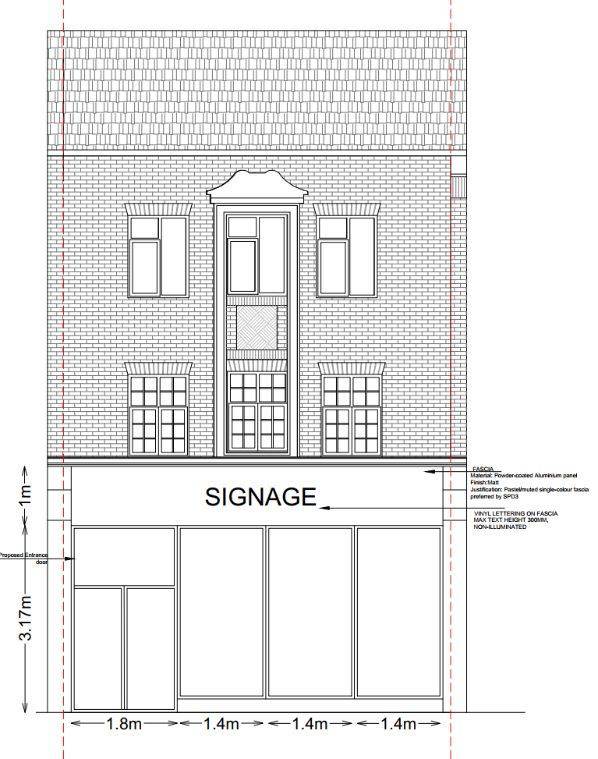
- Design & Access StatementSet out the new double-door shopfront (about 1.8 m clear opening), a non-illuminated single-colour fascia with lettering no taller than 300 mm in line with SPD3, the internal layout, refuse storage, fire safety measures and the relevant planning history of the parade.
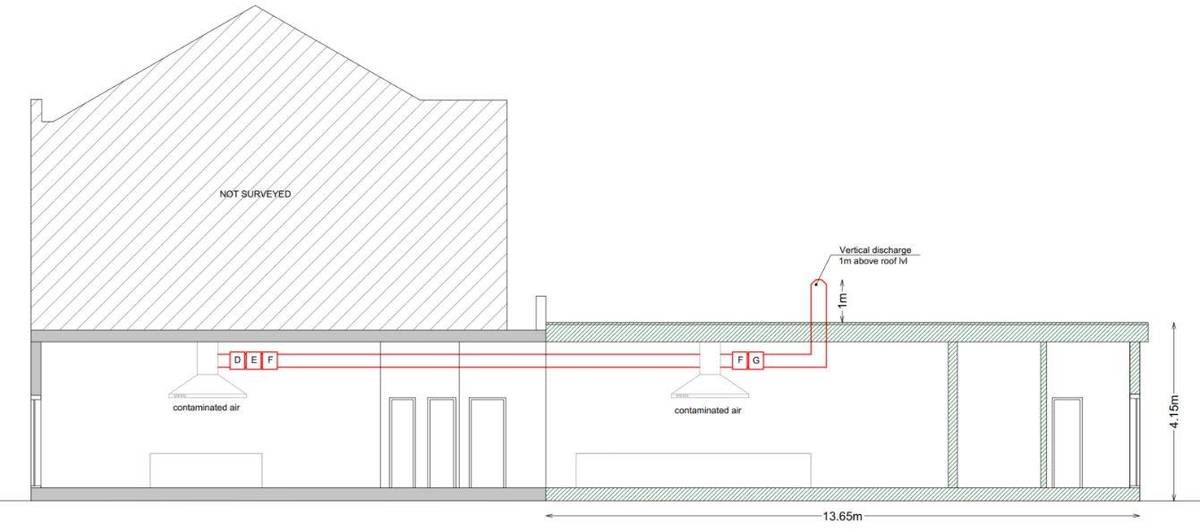
- Ventilation StatementSpecified an extraction system with grease and fine filters, an electrostatic precipitator, activated carbon filtration and UV ozone treatment, designed to EMAQ (2018) guidance, with the flue discharging about 1 m above roof level at around 15 m/s, plus a maintenance regime.
- Noise Impact Assessment (BS 4142)Calculated a rating level of 37 dB at the nearest residential window against a representative daytime background level of 54 dB (07:00–23:00), i.e. 17 dB below background, with an attenuator and anti-vibration mounts specified.
- Flood Risk AssessmentFound the site in fluvial Flood Zone 1 and surface-water Flood Zone 3a for a less vulnerable commercial use; it recommended finished floor levels at least 150 mm above the yard, water-resistant ground-floor materials, retained overland flow routes and dry access via Kingsbury Road, and concluded flood risk would not increase on or off site.
Outcome
Approved by the London Borough of Brent on 17 March 2026.