
The site
The unit is on the ground floor of a three-storey brick building with a pitched tiled roof in a commercial parade on Kingsbury Road, where fascia signs are a common feature of the street scene.
The challenge
The sign needed to give the business a clear identity without adding visual clutter to the parade, while avoiding light spill for residents nearby and any distraction to drivers on a busy road.
What was submitted
- Supporting StatementDescribed a single sign within the existing fascia zone, using applied vinyl lettering on a powder-coated aluminium panel with a maximum text height of 300 mm, in a muted matt finish with no box sign or illumination. It explained that the flush-fixed, non-illuminated sign would not project over the highway, obstruct sightlines or cause glare.
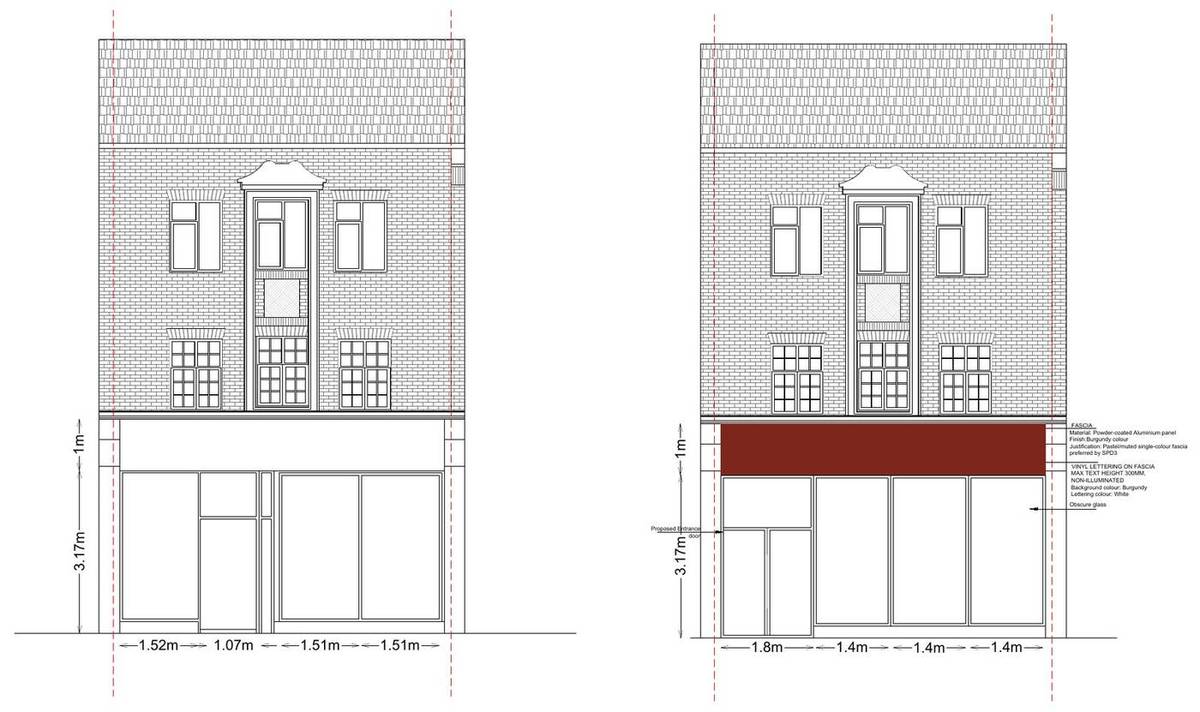
- Existing and proposed front elevationsShowed a 1 m deep burgundy fascia above a 3.17 m high shopfront, with white lettering, a reconfigured shopfront with a new entrance door and obscure glazing.
- Proposed signage drawingDetailed the fascia panel and lettering at 1:50, with the shopfront divided into bays of 1.8 m and 3 × 1.4 m.
Outcome
Advertisement consent was granted by the London Borough of Brent on 25 February 2026.