The site
The site is a two-storey terraced house with a two-storey rear outrigger on the western side of the road, within the Plumstead Common Conservation Area, which has no Article 4 Direction. The house is not listed. Because of the slope of the land, the rear of the house and its roof are visible from the street to the west, and Winns Common, Metropolitan Open Land, lies opposite. The statements give a PTAL of 2.
The challenge
The Plumstead Common Character Appraisal states that dormers are not characteristic of the conservation area and that any rear dormer should be small, with a front face of no more than one square metre, set well in from ridge and eaves. The council's SPD also discourages front rooflights, and a nearby loft scheme in the same terrace had been refused and dismissed at appeal in 2016. The originally submitted dormers were linked together, which the council considered unacceptable in design terms.
What was submitted
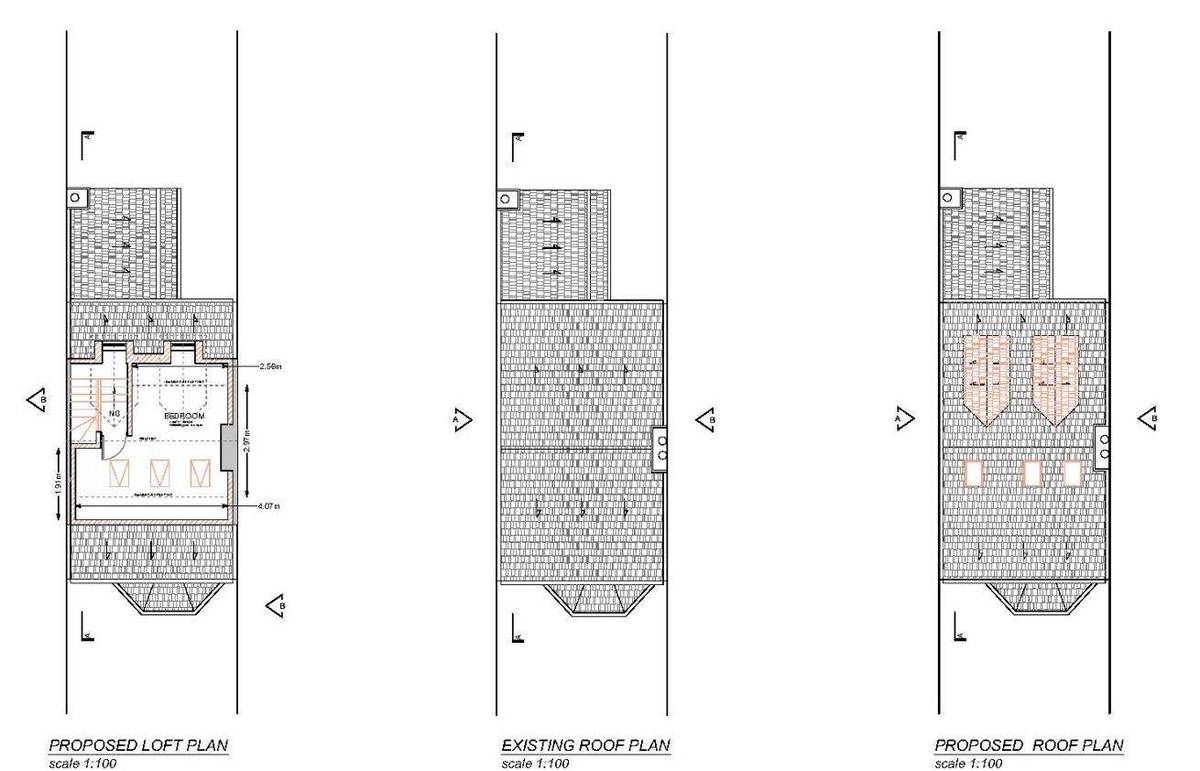
- Planning, design and access statement (loft conversion)Explained the two-dormer design, the repositioned stair to give adequate head height to the loft, a 2.3m ceiling height in the new room and an increase in habitable floor space of 10.6 square metres, with dormers finished in roof tiles to match the original roof and white uPVC windows.
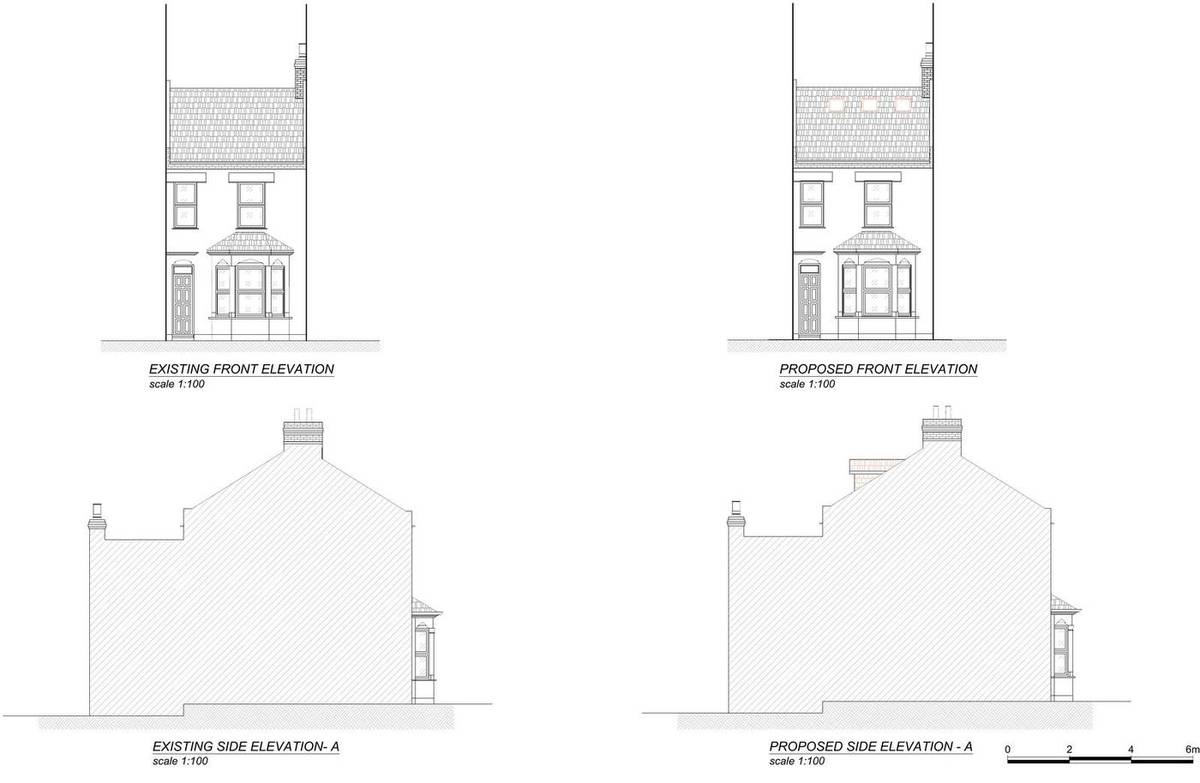
- Existing and proposed floor, roof and elevation drawings (amended)The dormers were separated and reduced during the assessment: each measures 1.04m wide, 1.29m high and 2.45m deep, with the front face cut from 1.42 to 1.08 square metres, set 0.34m below the ridge and about 1.22m from the eaves, each with a pitched roof. Three rooflights are shown on the front roof slope.
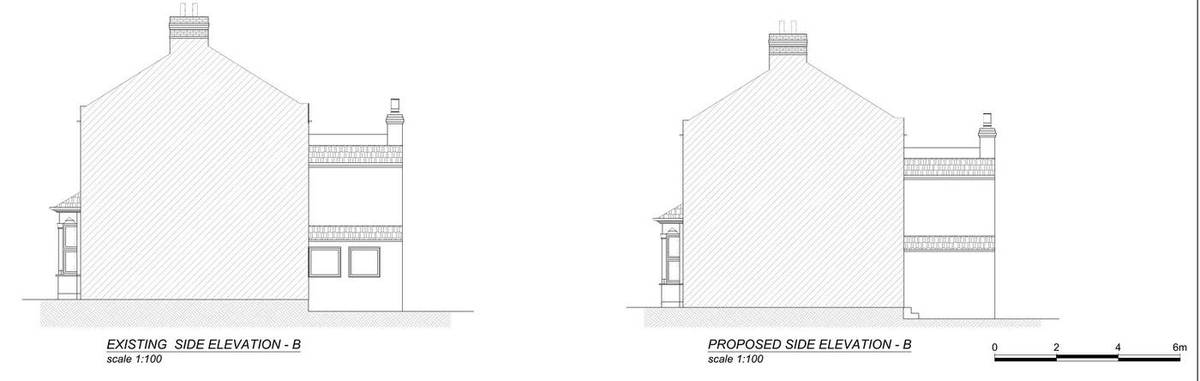
- Design and access statement (ground floor alterations, 23/2144/HD)Set out the replacement of the rear kitchen door with a window and a rear window with a door to the garden, removal of side kitchen windows with brickwork infill, and slightly widened openings following the vertical lines and window style of the host building.
- Existing and proposed ground floor plan and elevations (23/2144/HD)Showed the revised openings on the rear outrigger and side elevation, with doors and windows to match the existing and the infilled wall finished to match the existing render, plus fire detection and extraction notes.
Outcome
The loft conversion was approved by the Royal Borough of Greenwich on 19 May 2023, with no objections received. The follow-on householder application for ground-floor alterations, 23/2144/HD, was approved on 24 August 2023.