
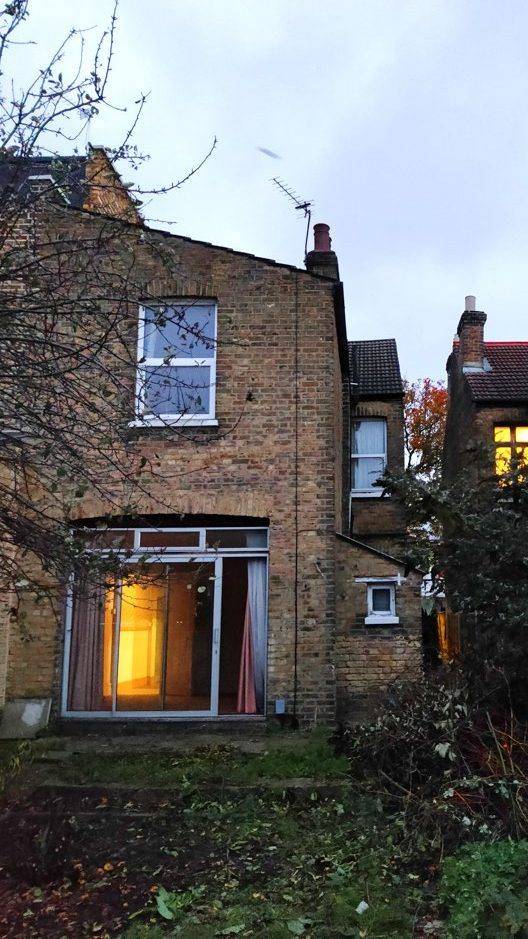
The site
The site is a two-storey Victorian semi-detached house on the south side of the road, in the Northfield ward. The surrounding area is mainly residential, with similar Victorian semi-detached and terraced houses. The property is not in a conservation area, is not listed and has no previous planning history.
The challenge
The extension had to reach the side boundary without harming the street scene or the light and outlook of the neighbouring houses. It also had to stay clearly subordinate so the original house remains readable.
What was submitted
- Design and Access StatementSet out a wrap-around extension about 9.05m deep from the rear flank elevation and 6.05m wide, projecting 3.0m from the rear wall with 2.84m eaves. The depth and eaves height match the neighbouring house's approved wrap-around extension (PP/2014/2061).
- Design and Access Statement – precedent and street sceneCited similar wrap-around extensions to the side boundary elsewhere on the road. It noted that the side element sits 7.4m back from the front façade, and that the low-pitched roof has rooflights placed to face a side wall with no habitable-room windows.
- Existing and proposed plans, elevations and sectionsThe drawing package covered ground, first, loft and roof plans, front, rear and side elevations, and sections at 1:100. Materials match the existing roof tiles, facing brick and windows.
Outcome
The London Borough of Ealing approved the single-storey side/rear wrap-around extension on 17 February 2023.