The site
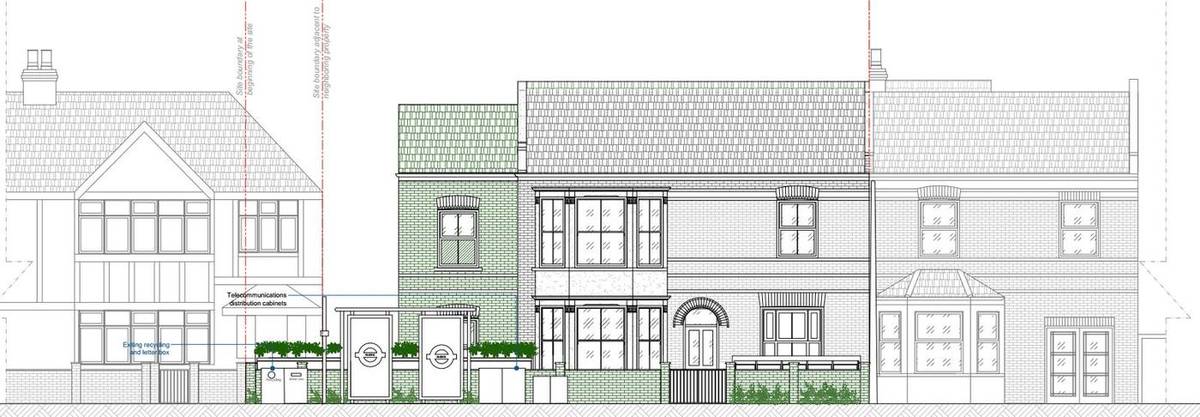
The site is a late nineteenth or early twentieth century semi-detached house on a tapered plot of about 296 sq m fronting London Road (A24), a short distance north of Morden town centre and Morden Underground station. London Road here is a Red Route on the Transport for London Road Network, with an all-times bus lane and a bus stop on the frontage. The site is not in a Conservation Area, not listed and not covered by a Tree Preservation Order; it lies in Flood Zone 1, within the borough-wide Air Quality Management Area and within an SSSI Impact Zone.
The challenge
The application had to satisfy the HMO criteria of Merton Local Plan Policy H11.5 and the Council's HMO SPD, including the 'sandwich test' on concentration, and to distinguish a dismissed appeal for a 17-person HMO on a nearby site. It also had to respond to pre-application advice from March 2026 on centralising the front windows of the side extension, protecting neighbours' privacy, avoiding sedum-only green roofs, and managing food deliveries on a Red Route frontage, while making the scheme car-free.
What was submitted
- Planning StatementAssessed the proposal against each Policy H11.5 criterion and found no licensed HMOs within 1,000 m of the site, the nearest being about 1.1 km away, so no dwelling could be 'sandwiched'. It distinguished that appeal because this site is not in a Conservation Area and fronts a busy Red Route, and it benchmarked the scheme against the Council's 21-person HMO approval nearby.
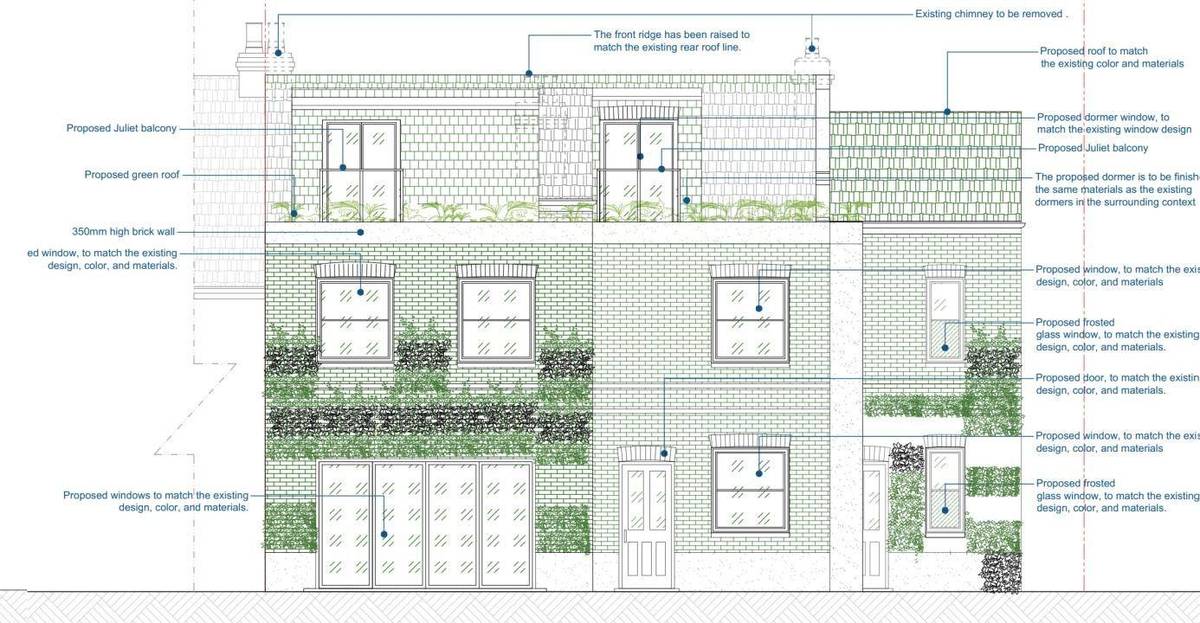
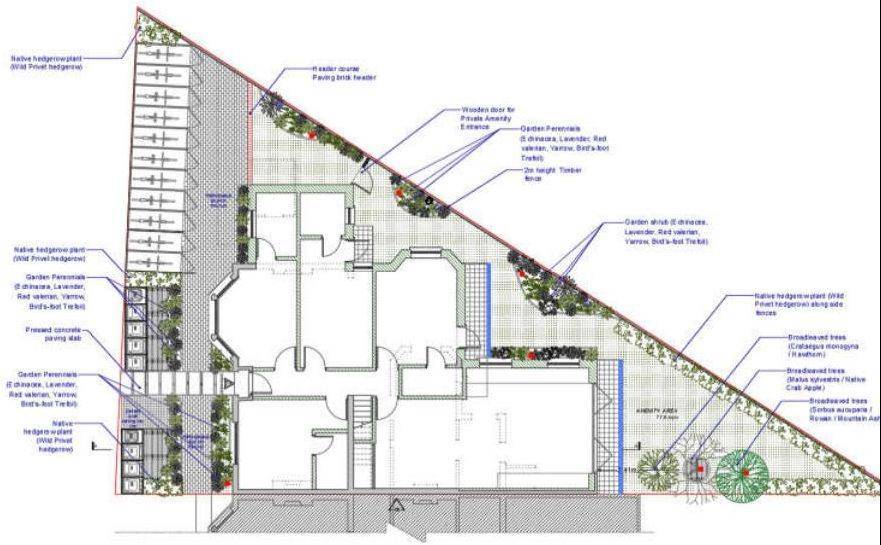
- Design and Access StatementSet out 11 en-suite bedrooms, two shared kitchen/dining/living areas and 77.6 sq m of communal garden, with the ridge raised only to align with the existing rear roofline, rear dormers, the front windows of the side extension centralised as the Council requested, and obscure-glazed or false windows facing neighbours.
- Biodiversity Net Gain and Urban Greening Factor StatementUsing the statutory small sites metric, area habitat units rise from 0.0977 to 0.1546 (+58.23%) and hedgerow units from 0.0069 to 0.0477 (+591.78%), with no off-site units needed. The Urban Greening Factor rises from 0.29 to 0.44, above the London Plan benchmark of 0.40.
- Flood Risk Assessment and SuDS StrategyConfirmed Flood Zone 1, so the Sequential and Exception Tests are not engaged. Proposed a SuDS management train of a 150 mm biodiverse/biosolar green roof, water butts, permeable paving and a geocellular tank of about 7.6 m3 effective storage, with discharge restricted to 2.0 l/s.
- Air Quality Neutral StatementUsed the simplified minor-development route and found that the scheme meets both the Building Emissions Benchmark (all-electric, no combustion plant, air source heat pump) and the Transport Emissions Benchmark (car-free), so it is air quality neutral.
- Fire Safety StrategySet out a simultaneous-evacuation strategy based on a protected internal stair, FD30S self-closing fire doors, fire-resisting construction, interlinked detection and a water-mist suppression or equivalent residential sprinkler system.
- Construction Method Statement and Logistics Plan; HMO Management PlanSet out an indicative phased construction programme with booked deliveries and no highway obstruction on the Red Route frontage, and management arrangements for a mandatory-licensable HMO capped at 17 occupants, with quiet hours from 23:00 to 07:00.
Where it stands
Submitted to the London Borough of Merton on 7 July 2026 and awaiting decision.