
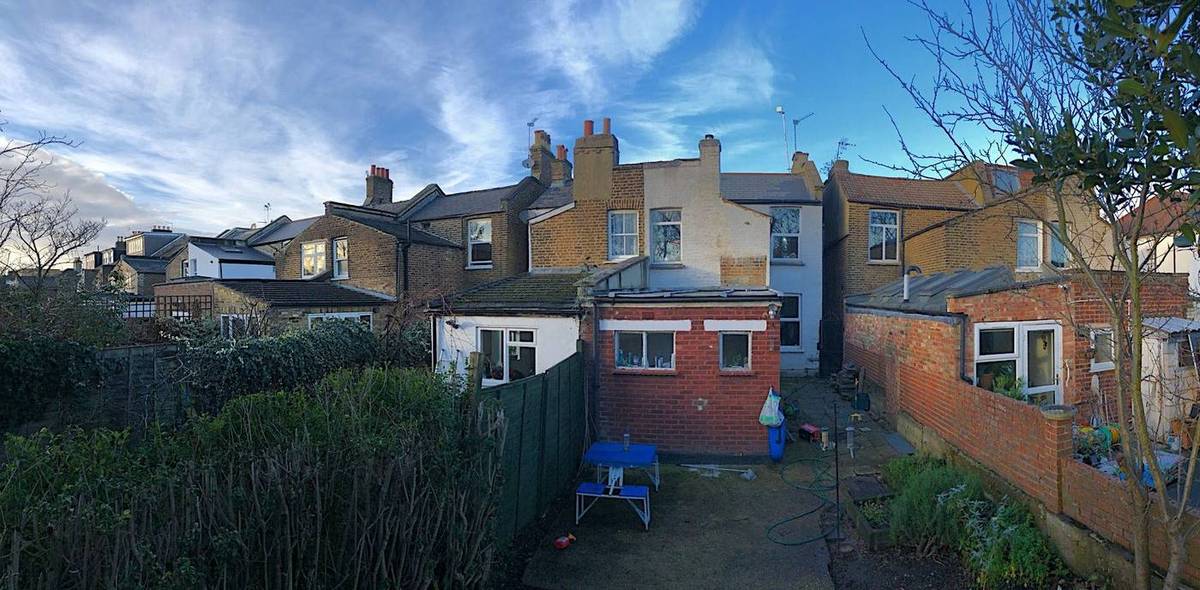
The site
The site is an L-shaped, two-storey semi-detached house in the Mill Hill Park Conservation Area. The conservation area was designated in 1993 and has no Article 4 direction. At the rear, an original two-storey outrigger 3.9m deep and 3.1m wide is followed by a 1960s/70s single-storey kitchen and bathroom extension 4.5m deep. The rear garden runs about 30m beyond this.
The challenge
The front of the house is noted in the conservation area character appraisal, so the work had to be confined to the rear and stay out of view from the street. The scheme also needed to show that it would not harm daylight, sunlight or privacy for the attached and neighbouring houses. It had to fit in with the varied rear extensions already built or approved along the terrace.
What was submitted
- Design and Access Statement – context and precedentSurveyed the rear elevations of the neighbouring houses and their approved alterations, including a 3m-deep wrap-around extension permitted next door (171884HH). It also reviewed first-floor rear extensions approved elsewhere on the road.
- Design and Access Statement – scale and amountThe ground floor would extend 3m at the rear and 1.54m at the side, under a flat roof 2.62m high and a glazed sloping side-return roof rising from 2.4m to 2.62m. This would add about 24.5 sq m of floorspace and leave around 156 sq m of garden.
- Design and Access Statement – residential amenity and appearanceExplained that the south-facing rear orientation limits daylight and sunlight effects, that new side windows would be obscure-glazed, and that the Juliet balcony would not create new overlooking. Matching brick would be used, and the work would not be visible from the street.
Outcome
The London Borough of Ealing approved the single-storey side/rear wrap-around extension, with French doors and a Juliet balcony, on 7 May 2021.