The site
The 62.5 sqm site is on the corner of Morland Road and Hermitage Lane in a suburban part of north-east Croydon, opposite the Woodside Green Christian Centre. It was entirely covered by the commercial building and paving. It is not in a conservation area, not listed and has no Local Plan designation. It is in Flood Zone 1 and is about five minutes' walk from Blackhorse Lane tram stop; the DAS cites PTAL 4 from the TfL map, although the appeal inspector referred to PTAL 3.
The challenge
An earlier application for a three-bedroom house (22/03463/FUL) was refused because a lack of on-site parking would increase local parking stress and because bins and cycle storage would dominate the frontage, and the appeal (APP/L5240/W/23/3320756) was dismissed on the parking ground. The new scheme had to overcome both reasons for refusal on a very small corner plot, while meeting space standards, Croydon's Suburban Design Guide and the amenity of the neighbouring houses.
What was submitted
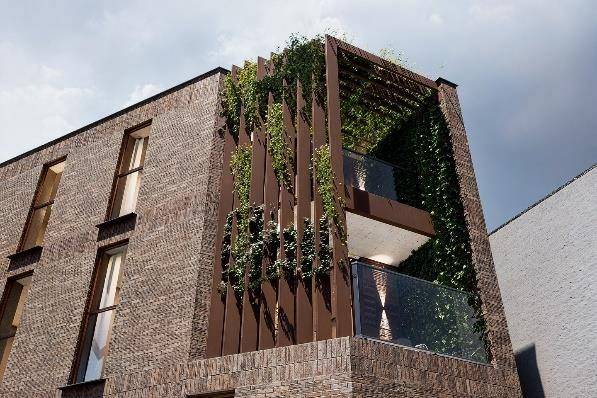
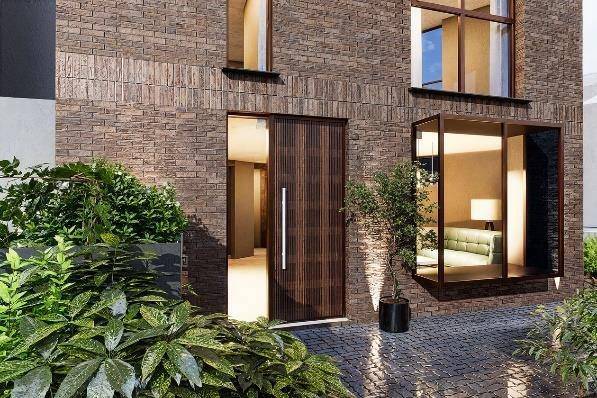
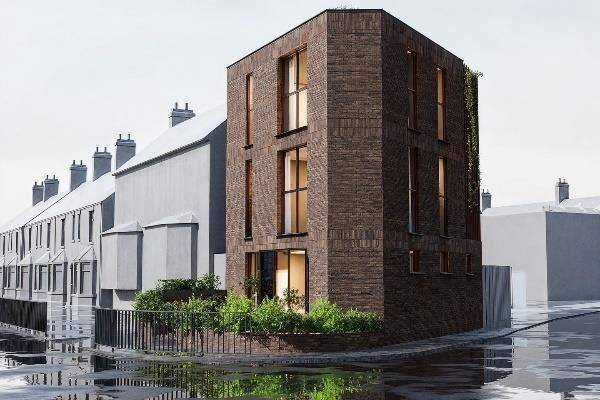
- Design, Planning and Access StatementResponded directly to the refusal and appeal decision by reducing the house to two bedrooms to support a car-free scheme, and by enclosing the bins in a screened planted store. It set out an 82 sqm GIA three-storey brick house that keeps the original corner footprint and building line, with 15.3 sqm of private rear balconies, M4(2) accessible design, oriel windows, a brise soleil and a sedum green roof.
- Sunlight and Daylight Assessment (BRE guidance)Found that the scheme passes the 45-degree test for the neighbouring houses. The most affected neighbouring window (W6) goes from 21.8% to 19.5% VSC, 0.89 of its former value and within BRE guidance. Rear overshadowing is similar to the existing situation, and all habitable rooms in the new house meet the internal daylight targets.
- CGI renders and photomontagesProduced views of the proposed house from both streets and of the entrance and rear balconies, showing the brick massing, green walls and planted boundary in context.
Outcome
Approved by the London Borough of Croydon on 4 July 2025.