The site
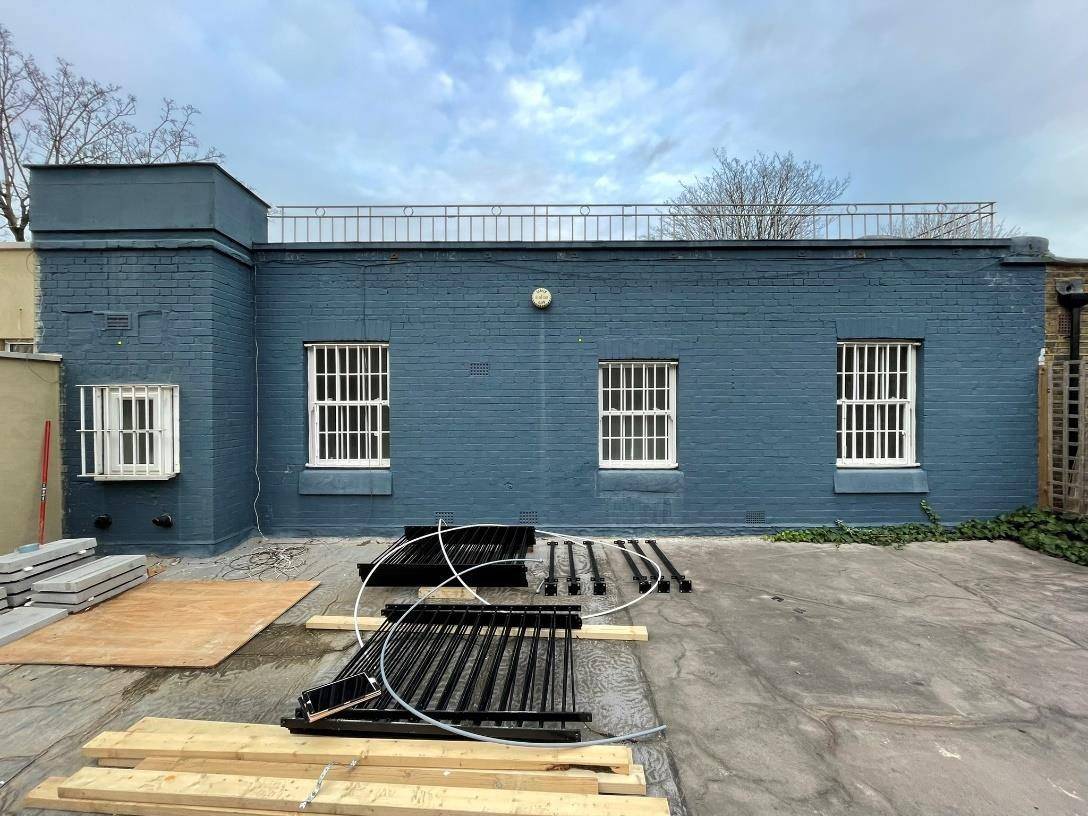
The property is a two-storey mid-terraced mews house in the St John's Wood Conservation Area, subject to additional Article 4 controls, with a PTAL rating of 5. It lies within 50 metres of several grade II listed buildings. The mews is described as well preserved, with arched entrances, granite setts, stone bollards and modest two-storey buildings with timber sash windows and roof-level railings.
The challenge
Westminster's conservation area guidance generally resists access stairs and other structures at roof level and expects original windows and doors to be retained or replaced in facsimile. The proposal had to show that the new door and stair would not harm the mews' character or reduce the privacy of the neighbouring houses.
What was submitted
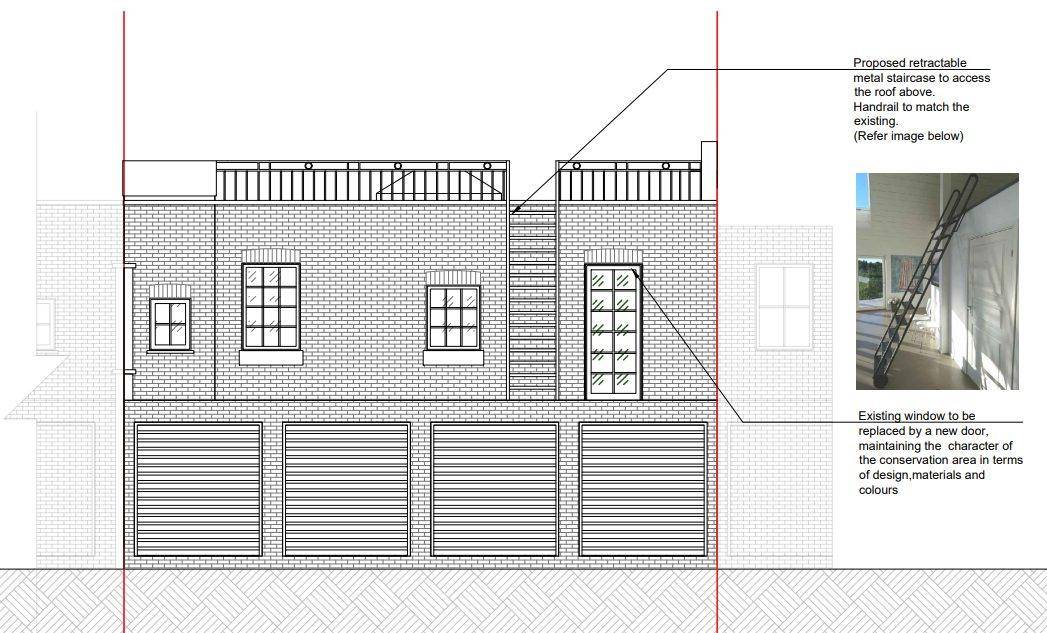
- Design and Access StatementAssessed the scheme against City Plan policies 38, 39 and 40, UDP policies DES 1, 5, 9 and ENV 13, and the conservation area guidance (DES7I, DES7J, DES7K, DES7M), the Mews and Roofs guides and 'Railings in Westminster'. The new door matches the existing multi-paned neo-Georgian timber windows in style, colour and materials, and keeps the existing opening width and floor levels.
- Design and Access Statement – roof access and privacyThe metal stair retracts and folds flat against the rear wall when not in use so it is not visible obliquely, the new railing matches the original in thickness and metal type, and the neighbouring terrace already has timber privacy screening. Five approved applications in the vicinity were cited as precedents.
- Existing and proposed plans, elevations and sectionA drawing set at 1:100 covering the ground, first floor and roof plans, the front, side and rear elevations and section A-A, showing the existing roof hatch removed and the stair rising from the first-floor terrace to the roof.
Outcome
Westminster City Council granted full planning permission on 26 April 2024.