The site
The unit is a ground-floor industrial space within a depot of light industrial units and railway arch premises beside Parsons Green Underground Station, set beneath and alongside the railway viaduct. The site is not in a conservation area and is not locally listed, but lies within 50 metres of the Parsons Green Conservation Area. It falls within an Environment Agency flood zone and has a PTAL rating of 4.
The challenge
Local Plan Policy E2 requires the retention of employment premises unless an alternative use gives a demonstrably greater benefit, so the loss of storage floorspace had to be justified. The existing floor sits about one metre above the external ground level on a narrow forecourt shared with a service route, making a permanent compliant ramp unfeasible. The new use also needed to avoid noise, odour or visual impacts on nearby occupiers and the setting of the conservation area.
What was submitted
- Design and Access StatementSet the proposal against London Plan policies D3, D5 and D12, Local Plan policies E1, E2, CF1, DC1, DC4, CC3, T1 and T4, and the Railway Arches SPD (2022), noting the unit had been vacant and the wellness use would create 10 to 15 local jobs.
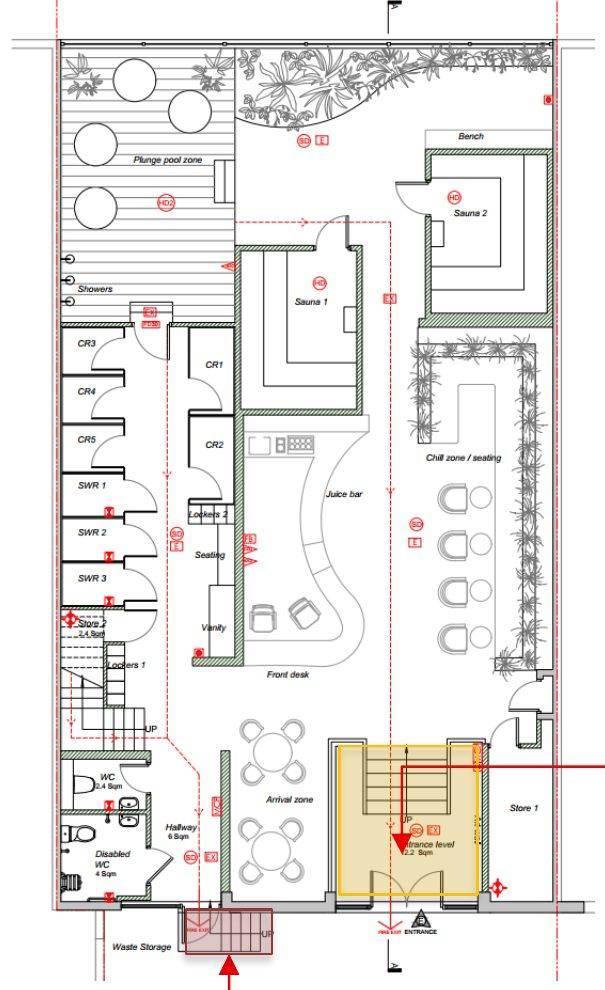
- Design and Access Statement – proposed layoutDescribed a layout of reception and chill area, changing rooms with lockers, showers and an accessible WC, two saunas and a plunge pool zone, with a mezzanine open deck for yoga and workshops, all within the existing envelope; proposed hours were 9.30am to 8pm on weekdays and 11am to 4.30pm at weekends.
- Design and Access Statement – accessSet out a managed access solution for the one-metre level difference: a portable ramp at the secondary entrance, an intercom call point and trained staff during opening hours, with all public spaces on a single level inside.
- Design and Access Statement – cycle and refuse storageProposed two long-stay and six short-stay cycle spaces on Sheffield stands near the entrance, and use of the depot's existing communal waste and recycling bins with temporary internal storage.
- Sustainability statement (within the Design and Access Statement)Followed the Be Lean, Be Clean, Be Green energy hierarchy, with LED lighting, water-saving fixtures, heat recovery ventilation and low-NOx plant, and retained the existing shell and glazed frontage to limit embodied carbon; no car parking was proposed.
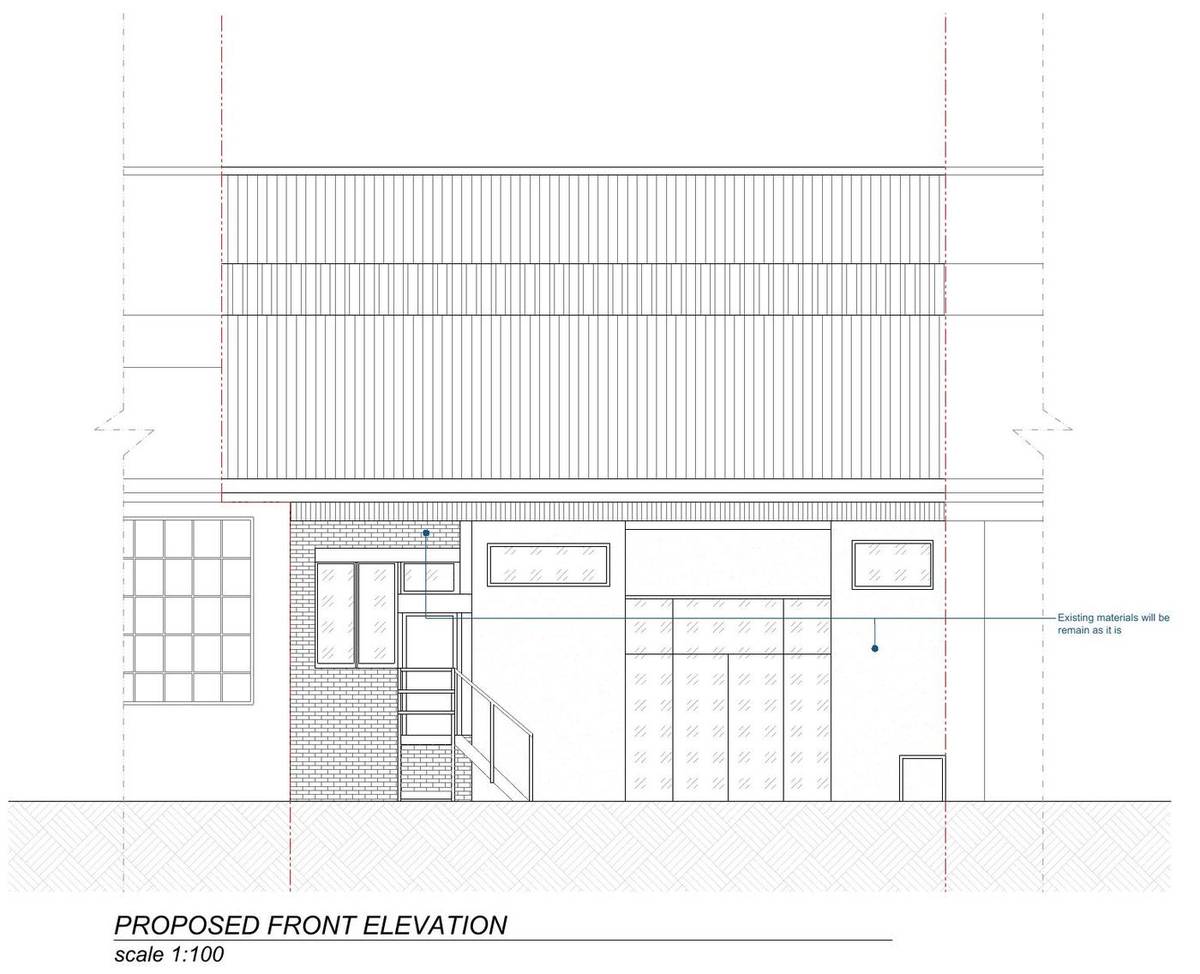
- Existing and proposed front elevationShowed the front elevation unchanged, with existing materials retained.
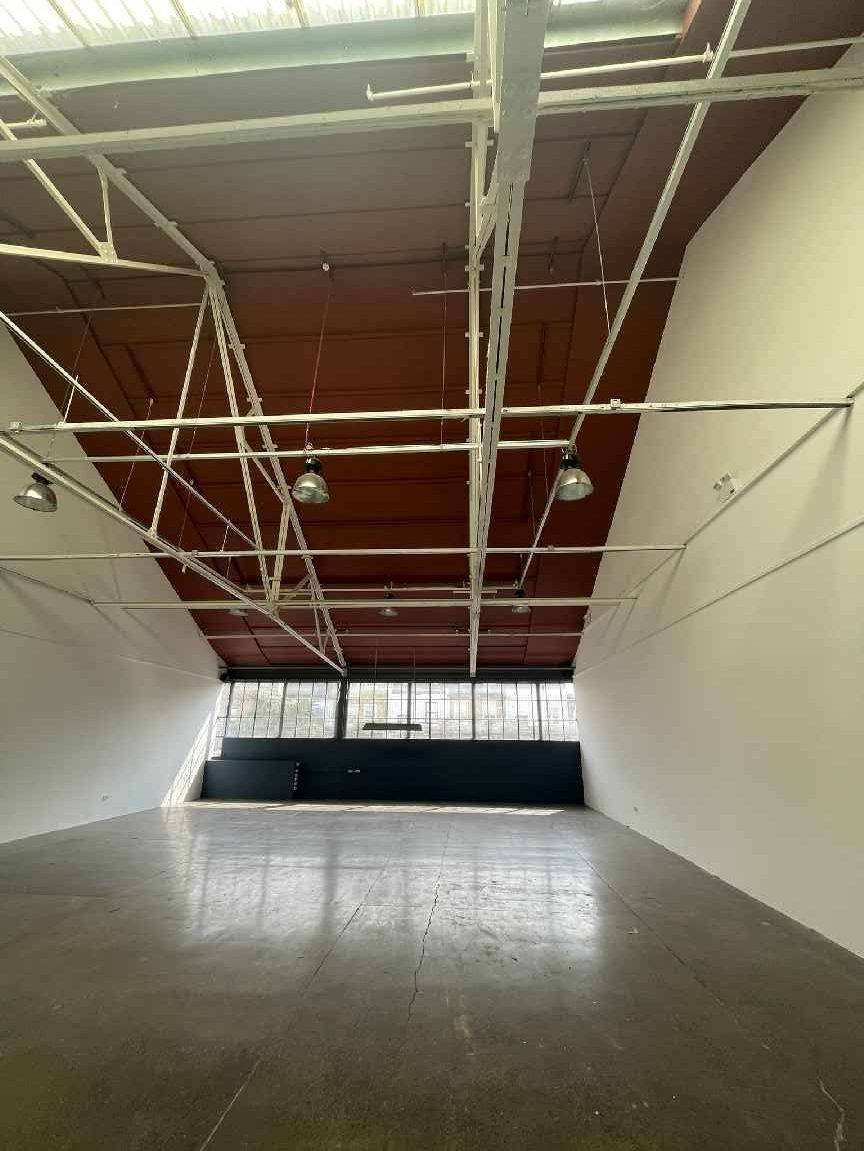
- Site photographsRecorded the unit frontage on the depot's internal access road and the open, double-height interior with exposed roof trusses.
Outcome
Planning permission was granted by the London Borough of Hammersmith and Fulham on 23 January 2026.