The site
Unit 8 A–B sits within the railway arches on Parsons Green Lane in Fulham. The drawings record the existing building as about 1,081.49 m² of storage and distribution space under a pitched, trussed roof, with an existing raised platform along the front elevation. The documents provided do not record any planning designations.
The challenge
A large single-volume storage unit had to be reorganised for public recreational use, with step-free access up to the raised floor level, safe escape routes and fire detection suited to the new use. The scheme also had to provide refuse and cycle storage and accessible parking within the limited front forecourt.
What was submitted
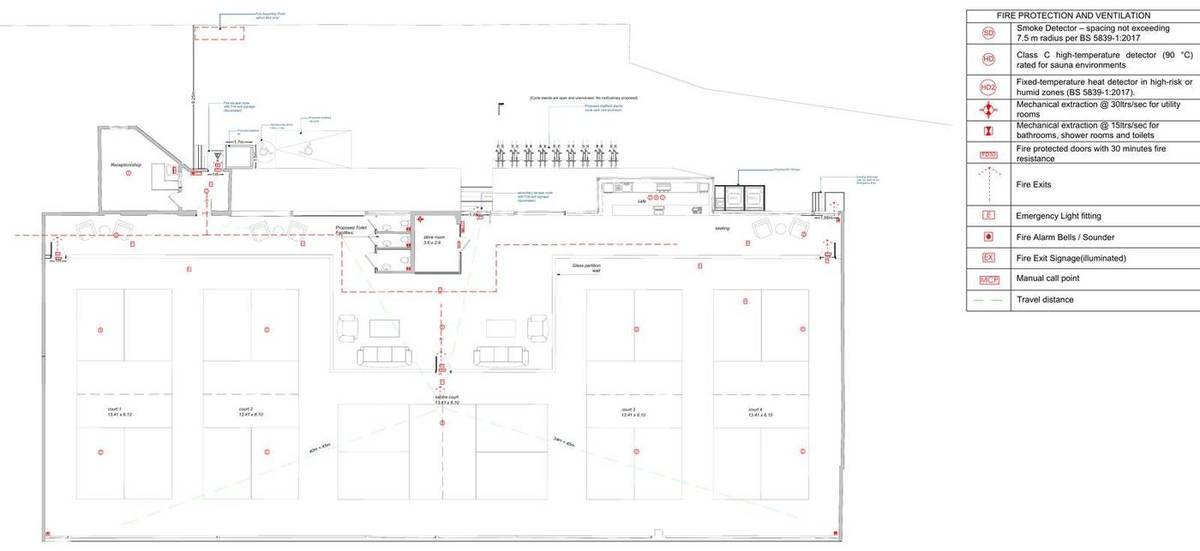
- Proposed ground floor planThe layout provides four courts and a centre court, each 13.41 m x 6.10 m, with a reception/shop, café and seating area, toilet facilities and a store room. A 1.7 m x 1.5 m platform lift and an adjacent disabled parking bay give step-free access to the entrance.
- Fire protection and ventilation layoutSmoke and heat detection (spacing to BS 5839-1:2017), emergency lighting, illuminated exit signage, manual call points, FD30 doors and mechanical extraction are shown on the plan. Marked travel distances of 40 m and 34 m are within a 45 m limit, with an external assembly point.
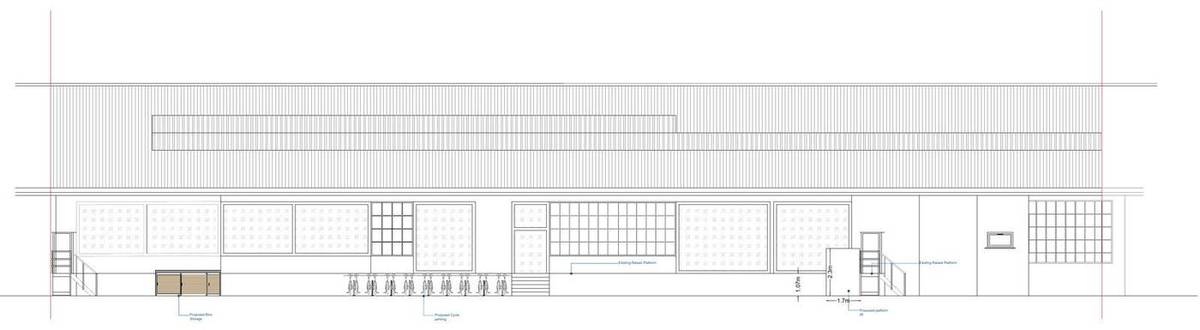
- Elevations and sectionThe existing roof and arch structure are retained. Changes to the front elevation are limited to the platform lift, bin store and open cycle stands.
- Cycle and bin storage detailsEight Sheffield cycle stands (open, with no canopy) are shown with reference to the London Cycle Design Standards, together with an outdoor bin enclosure holding 1,100 litre general and dry mixed recycling bins and a 240 litre food waste bin.
Where it stands
Submitted on 5 August 2026 and awaiting a decision from the London Borough of Hammersmith & Fulham.