The site
The site is a two-storey mid-terrace building converted into two flats, and the application relates only to the ground floor flat. It is not in a conservation area, and the rear of the site borders the grounds of a primary school. The Environment Agency flood map places the site in Flood Zone 3, in an area benefiting from flood defences, at about 4.6m above sea level.
The challenge
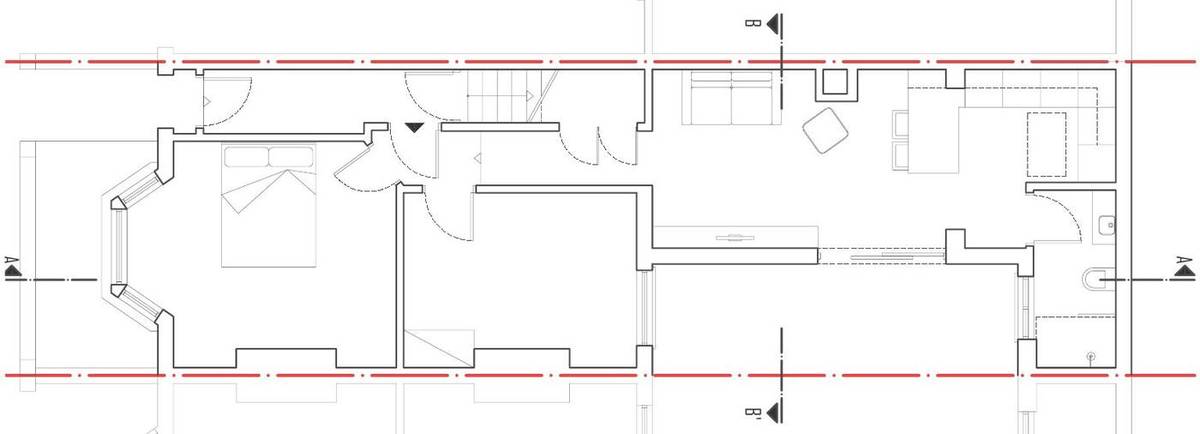
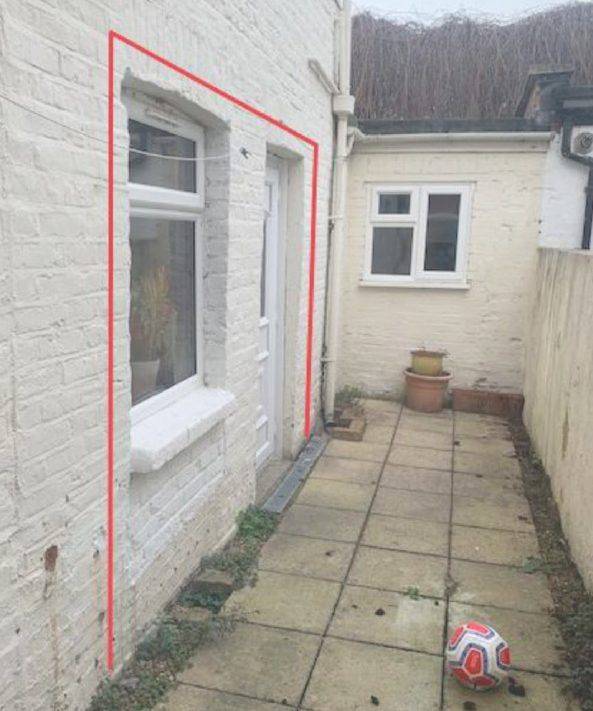
The extension had to add usable space without affecting neighbours or the street, using an unused and inaccessible lightwell at the rear of the back addition. Because the site is in Flood Zone 3 and at medium risk of surface water flooding, a site-specific Flood Risk Assessment was needed even for a minor extension.
What was submitted
- Design and Access StatementDescribed a 1.2m x 1.57m infill into the rear lightwell, adding 1.8 square metres of gross internal area. This enlarges the kitchen and dining area, relocates the bathroom to the rear and adds a skylight. The extension keeps the existing roofline of the single-storey rear addition and would not be visible from the street.
- Design and Access Statement – glazing and layoutProposed double-glazed units in keeping with the existing windows, with sliding doors replacing a door and window to bring more light into the living space. The statement noted the building's planning history, 1981/01868/FUL, approving its use as two self-contained flats.
- Flood Risk AssessmentRecorded medium surface water risk (1% to 3.3% annual chance), very low risk from rivers or the sea, reservoir flood depths below 0.3m, and Kempton Park Gravel over London Clay. The new floor level matches the existing rear addition, 170mm above ground. Resilience measures included non-return valves, sockets 1200mm above floor level, a sump pump and water-resistant fittings.
Outcome
The London Borough of Hammersmith and Fulham approved the infill extension on 20 April 2021.