The site
The site is a two-storey end-of-terrace mixed-use building on the corner of Plantagenet Road and Leicester Road, around 200 m from the New Barnet town-centre boundary, with an electrical wholesale use on the ground floor and a one-bedroom flat above. Barnet's pre-application advice confirmed it is not in a conservation area, contains no listed or locally listed building and has no TPO trees nearby; it lies in Flood Zone 1 with a PTAL of 3. The red-line area is approximately 0.02789 ha (278.9 m²), on London Clay.
The challenge
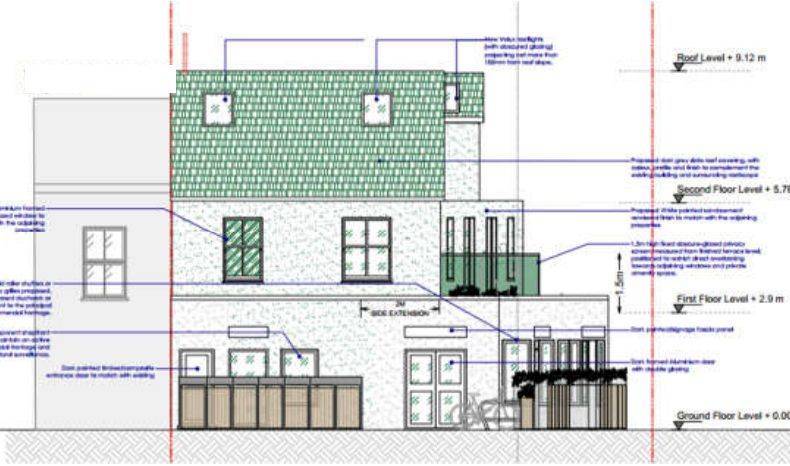
Pre-application advice (ref. 26/8082/QCE) identified the prominent corner and end-of-terrace position as critical: any first-floor side extension was not to exceed about 2 m, side dormers were to be avoided in favour of rooflights, and the rear extension had to stay within the rear building line of the neighbouring property. The scheme also had to show that new food uses could sit beneath homes without harm from kitchen extract noise and odour, and to avoid a Sui Generis hot food takeaway use, which the Council had not supported.
What was submitted
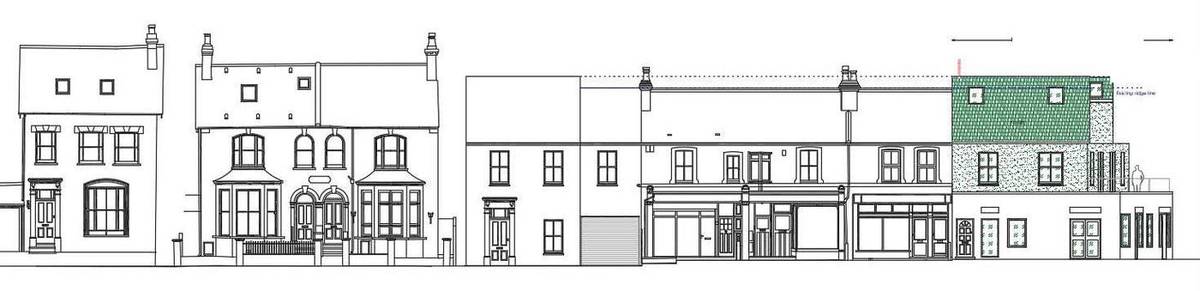
- Planning StatementSet out the planning case against the London Plan 2021 and Barnet Local Plan 2021–2036, responding point by point to the pre-application advice: a 2 m first-floor side extension, a pitched roof with rooflights and a ridge of about +9.12 m related to the raised roofline at the neighbouring property, and a rear extension held to the building line of the neighbouring property. It confirmed the flats exceed national space standards (Flat 01 1B1P 39.20 m², Flat 02 2B3P 61.70 m², Flat 03 2B4P 75.70 m²), each with private amenity space.
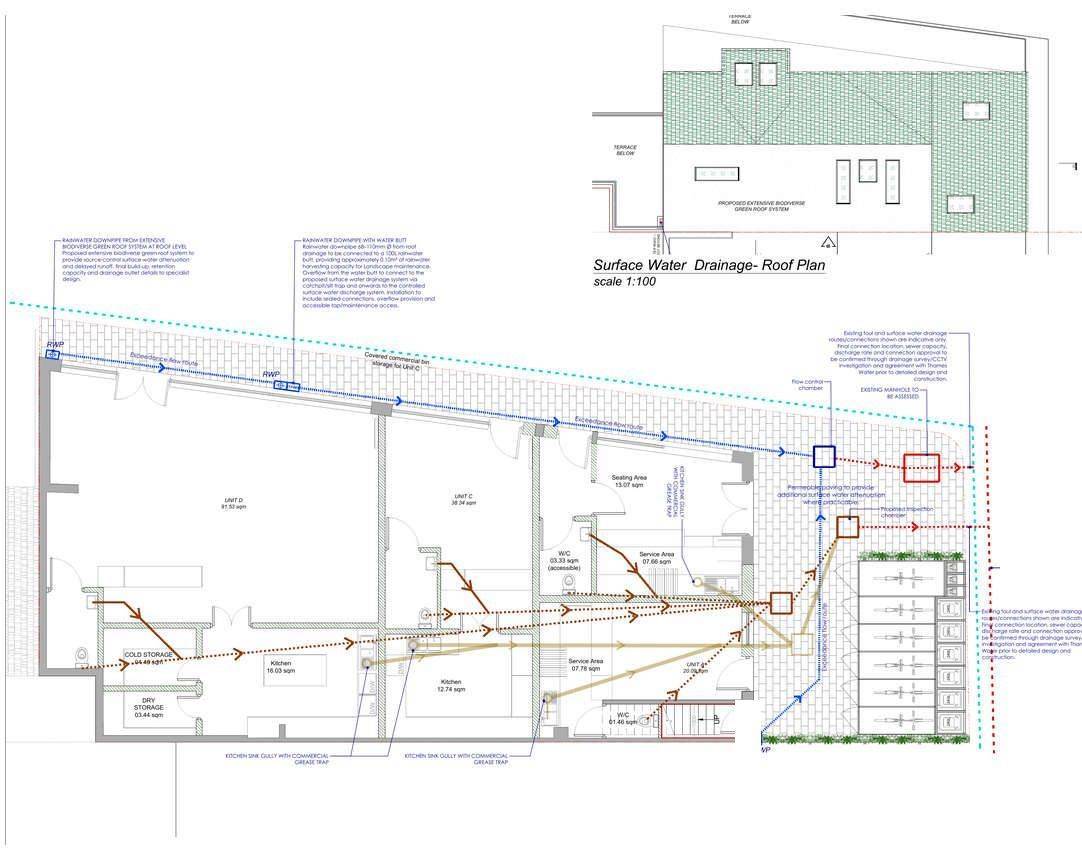
- Flood Risk and SuDS AssessmentConfirmed Flood Zone 1, with the site outside the mapped 3.3% and 1% AEP surface-water extents and only a small, localised area of shallow 0.1% AEP flooding at the rear edge. A site-specific FEH Statistical (2025) calculation gave a greenfield runoff benchmark (QMED/QBAR) of approximately 0.2 l/s, met through a SuDS-led strategy of about 40.93 m² of biodiverse extensive green roof, permeable paving and a 100 litre water butt, with controlled discharge rather than infiltration on London Clay.
- BNG Exemption and Ecology StatementConcluded the scheme falls within the statutory exemption for sites of 0.2 ha or below, as the red-line area is 0.02789 ha and no onsite priority habitat is affected. A separate Preliminary Roost Assessment rated the building as having low bat-roosting suitability, and bat-sensitive lighting, nesting-bird safeguards and bird-nesting enhancement were built into the approach.
- Noise Impact AssessmentAssessed the kitchen extract plant under BS 4142 and predicted a rating level of 42 dB(A) at the nearest residential receptor, 10 dB below the representative daytime background level of 52 dB LA90,T.
- Transport Statement with Delivery and Servicing PlanSupported a car-free approach with 12 cycle spaces, including one larger or adapted residential space, on-street servicing and separate residential and commercial refuse stores.
Where it stands
Submitted on 15 September 2026 and awaiting a decision from the London Borough of Barnet.