The site
The property is a two-storey mid-terrace house of late Victorian/Edwardian style in the main body of the Crabtree Conservation Area. Houses on the street share a common design, with timber casement windows, tile-hung bays, roughcast first floors and tiled roofs with decorative ridge tiles. The site has a PTAL of 3 and lies in Flood Zones 2 and 3, with a risk of surface water flooding.
The challenge
The rear extension had to meet the council's SPD tests on depth, rear boundary distance and the 45-degree rule, while protecting light and outlook for the neighbouring houses. Roof alterations in a conservation area needed to keep the existing ridge and front roof slope, and the replacement windows had to be justified against policy DC6, which expects new windows to match the originals closely. The flood zone location also required flood risk to be addressed.
What was submitted
- Design and Access Statement (2023)Assessed the scheme against Local Plan policies DC1, DC4, DC6, DC8, CC3, CC4 and HO11 and SPD key principles HS4, HS6, HS7, CAG2 and CAG3. It set out a full-width rear extension projecting 3m, with a pitched roof 3.15m high and a 2.68m eaves height, kept clear of the 4m rear boundary setback.
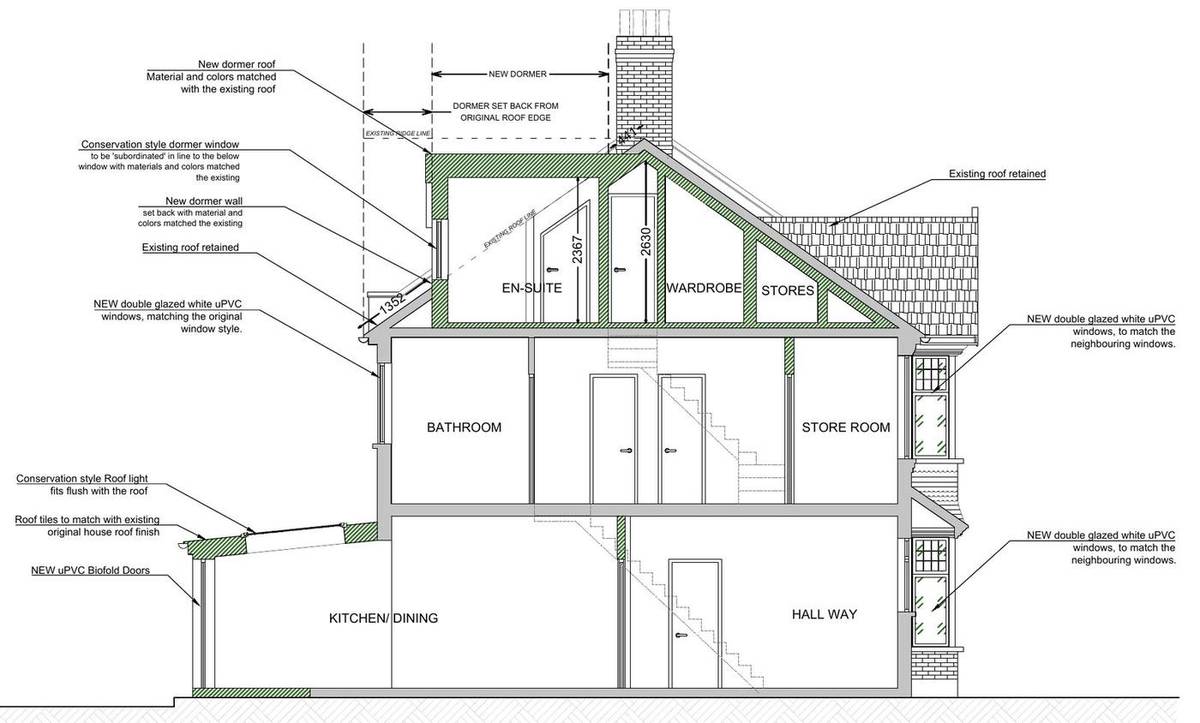
- Design and Access Statement (2023) – loft and windowsDescribed two pitched-roof rear dormers with conservation-style windows aligned with the windows below, flush conservation-style rooflights, and double-glazed white uPVC windows matched to neighbouring properties and the original window style. Approved similar schemes nearby were cited in support.
- Existing and proposed elevations and sectionsThe section shows each dormer set back from the original roof edge and below the existing ridge, with a volume of 5.3 cubic metres per dormer, and roof tiles on the extension matched to the original roof.
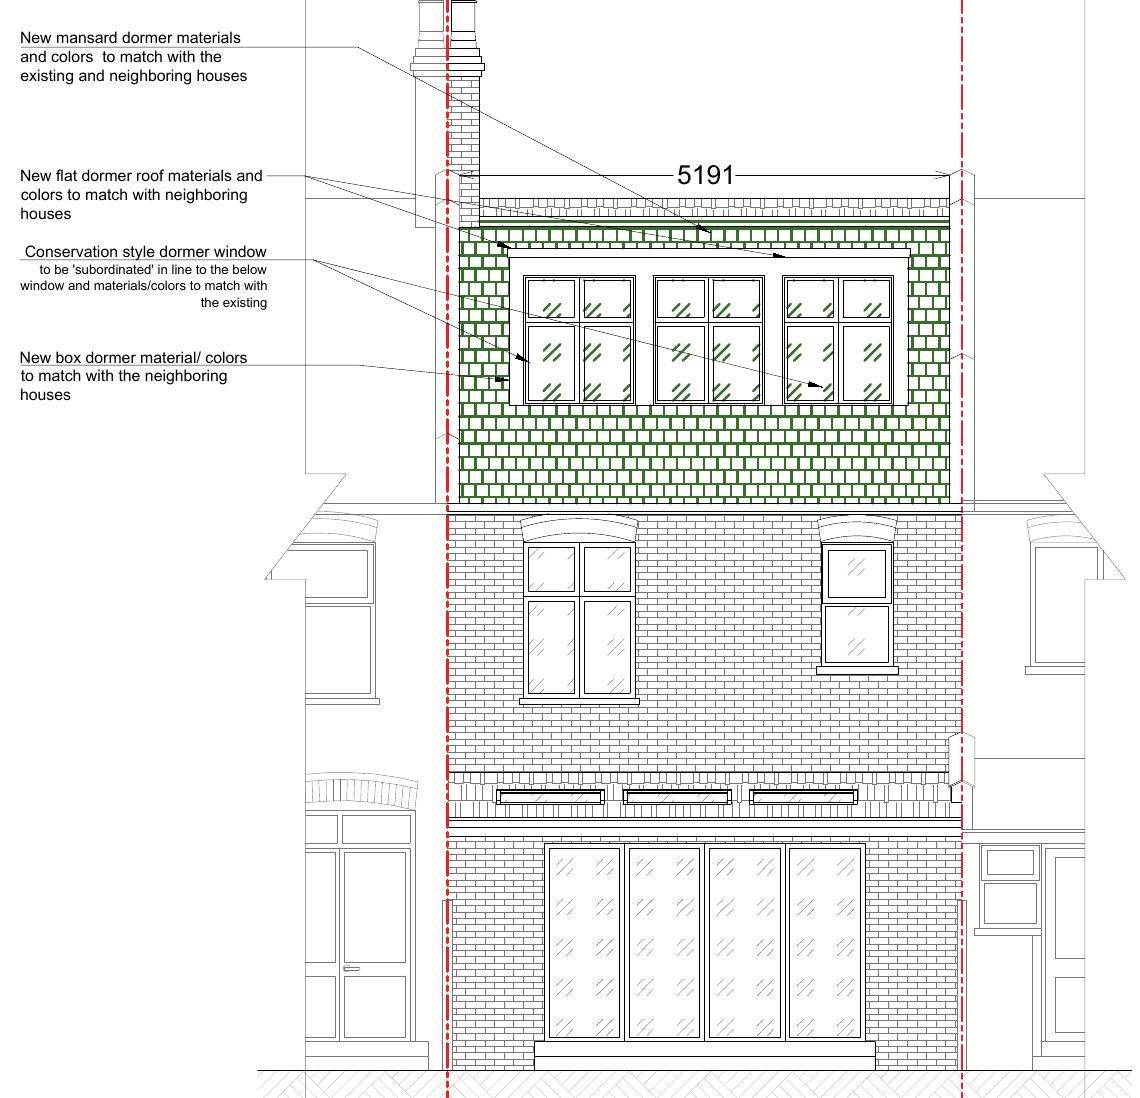
- Design and Access Statement (2024)For the later rear mansard roof extension, the statement gave a dormer volume of 28.55 cubic metres, with no increase above the existing ridgeline. It proposed party walls raised in second-hand yellow London stock brick and a grey/black slate rear face with lead detailing.
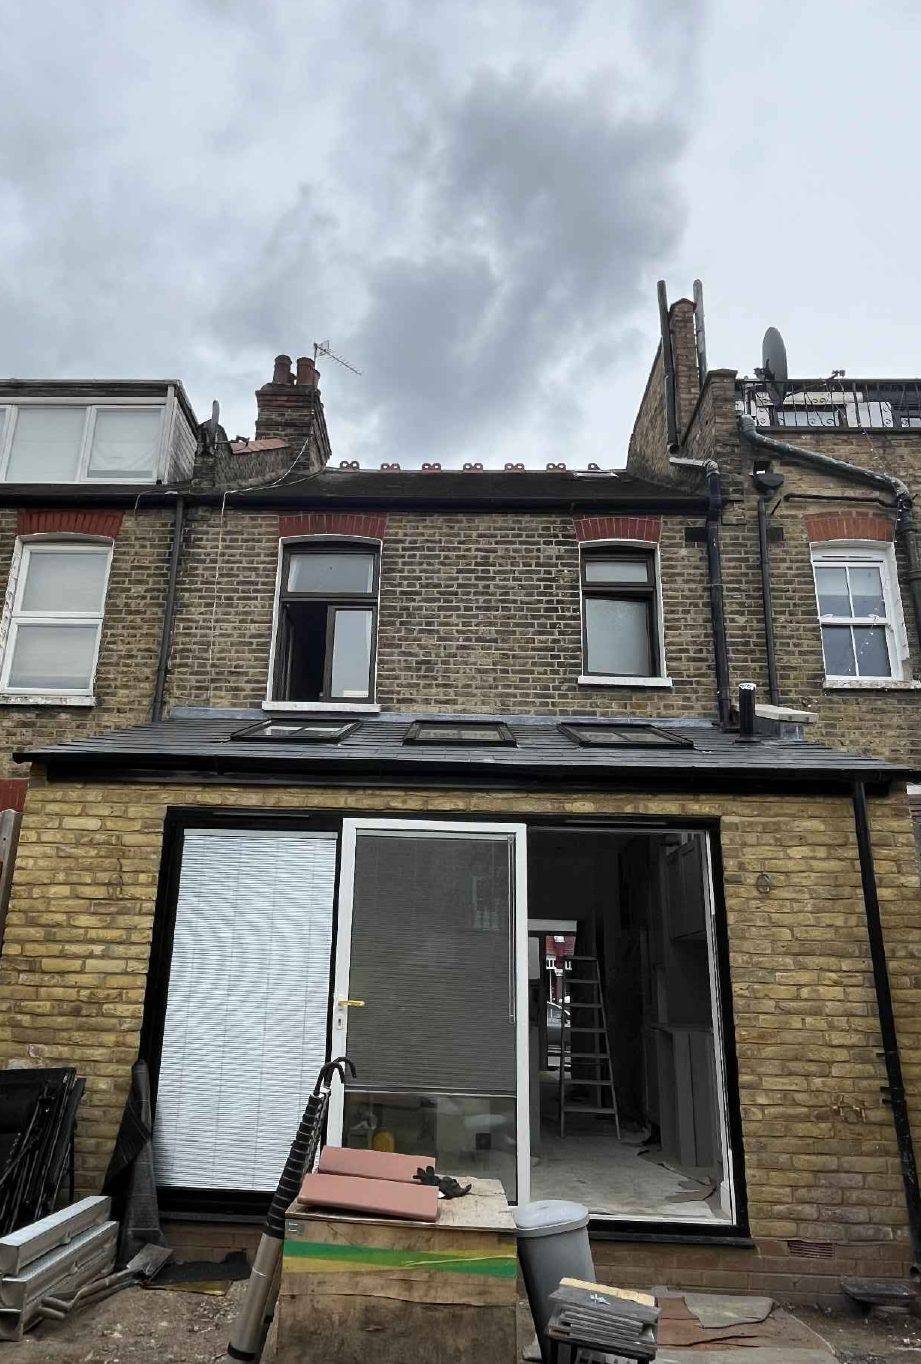
- Site photographs and existing and proposed elevations (2024)Photographs recorded the frontage, rear elevation and garden. The elevations show the mansard across the 5.191m width of the rear roof, with three conservation-style dormer windows and three flush rooflights to the front roof slope.
Outcome
The London Borough of Hammersmith and Fulham approved the application on 30 January 2024. A later application for a rear mansard roof extension and front rooflights, 2024/01610/FUL, was approved on 22 August 2024.