The site
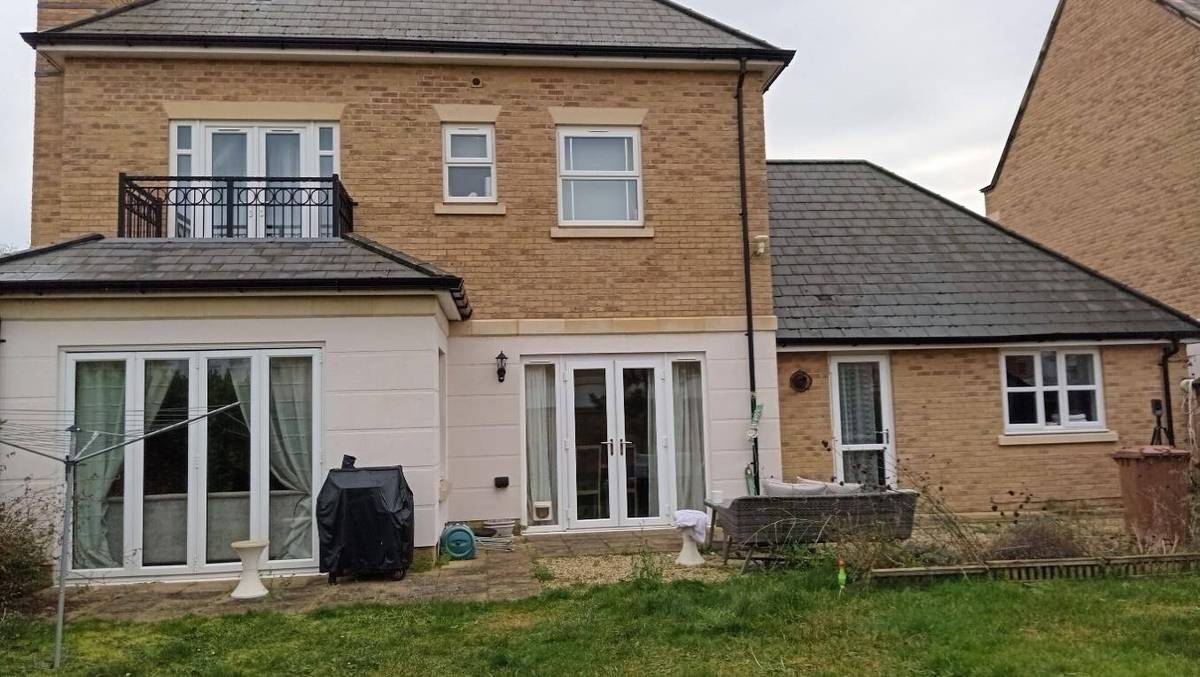
The site is a two-storey detached house in residential (C3) use in a recently developed estate of detached, semi-detached and terraced houses with generous gardens. It is in an SSSI impact zone, has no identified surface-water flood risk, and is about 360 m from a grade II listed building. There was no previous planning history for the property.
The challenge
The extension was large: up to 5 m deep, with an enlarged footprint. It had to stay subordinate to the house, keep enough garden, and avoid overbearing or overshadowing the neighbouring house under the 25° and 45° tests in the council's 2011 extensions SPD.
What was submitted
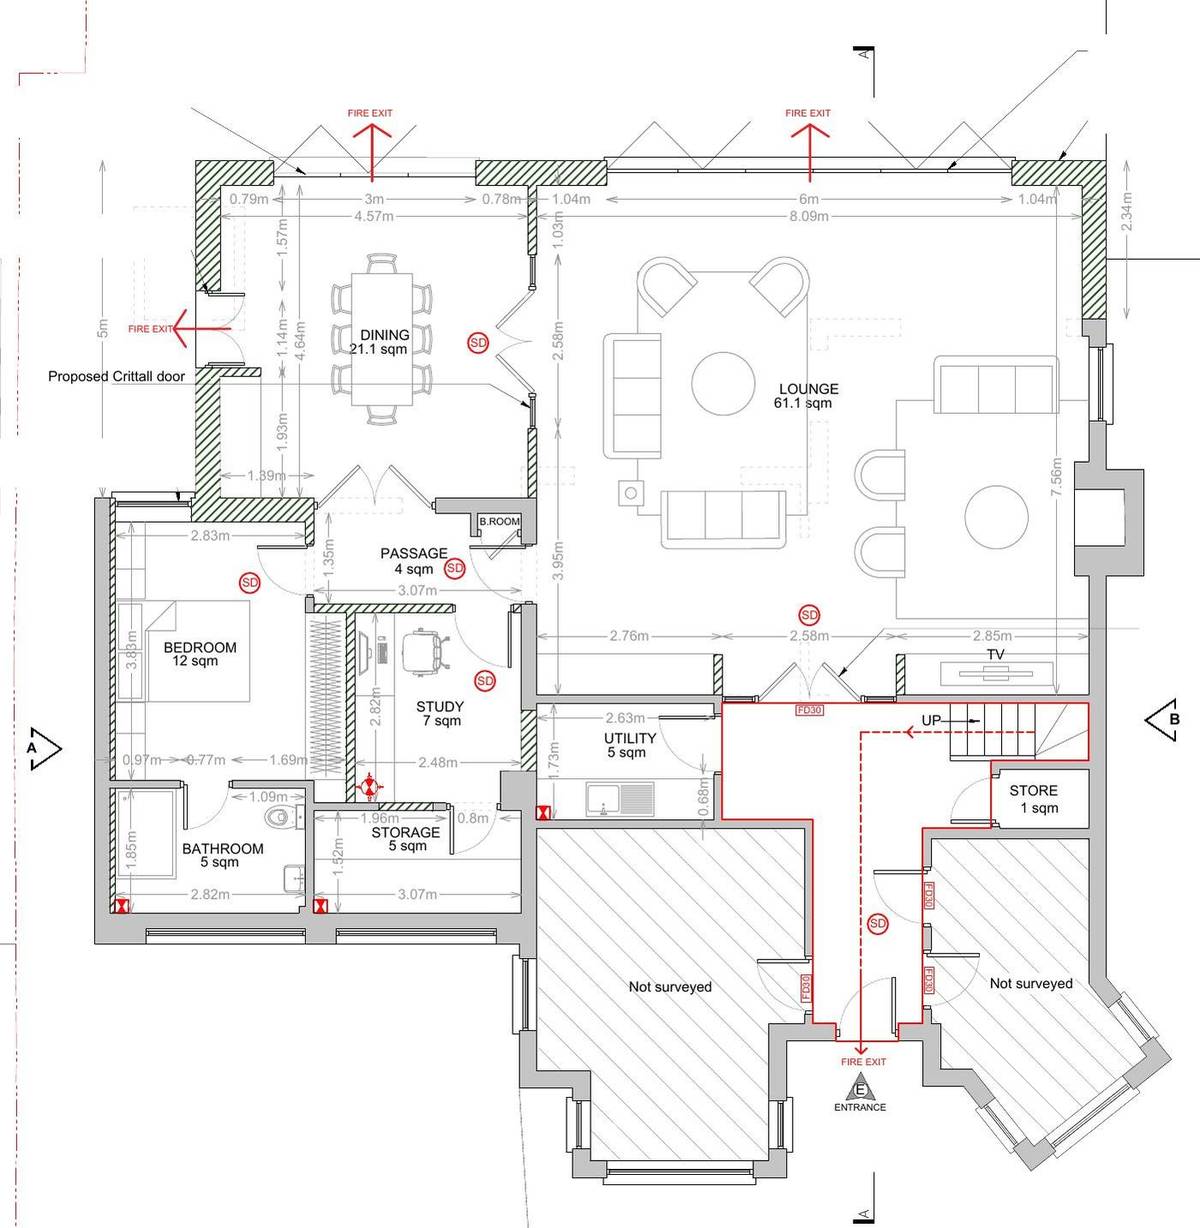
- Design and Access StatementThe extension replaces the existing shed and projects 5 m at its deepest and 2.34 m at its shallowest, adding 53.8 sqm. The required 70 sqm of garden amenity space is kept (SPD paragraph 3.30).
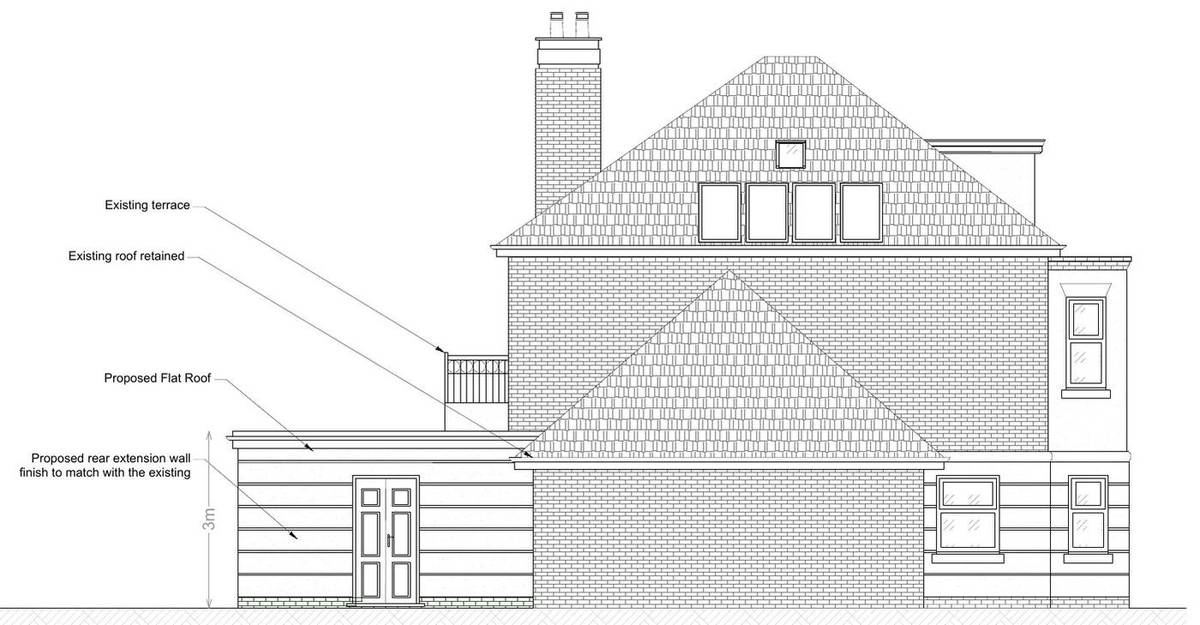
- Design and Access StatementThe neighbouring house to the west already extends further back, a 2.6 m gap is kept to the side, and the flat roof is 3 m high. The new side door is unglazed to protect privacy. The scheme was assessed against SPD paragraphs 3.4–3.59 and five similar approved schemes nearby.
- Existing and proposed ground floor planShows a 61.1 sqm lounge and 21.1 sqm dining area opening to the garden through bi-fold doors. A new study (7 sqm) and passage link the rooms, with fire exits, smoke detectors and a sprinkler marked.
- Existing and proposed front and side elevationsThe front elevation is unchanged. The side elevation shows the flat-roofed extension, with render finish to match the existing house and the existing first-floor terrace and roof retained.
Outcome
Spelthorne Borough Council granted conditional householder permission on 2 October 2024.