The site
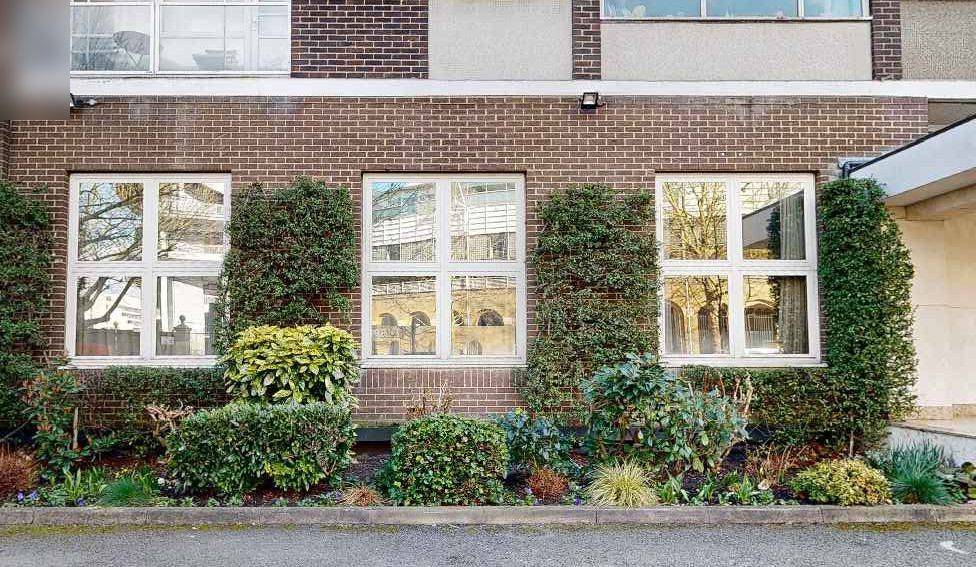
The flat is on the ground floor of a 12-storey residential block with a concrete frame, brick and concrete infill panels and white-framed windows. The building is not listed and lies just outside the St John's Wood Conservation Area. Many windows in other flats in the block have already been replaced with uPVC units.
The challenge
The new windows had to match the size, configuration and appearance of the originals so as not to affect the uniform appearance of the block next to the conservation area, while improving thermal performance in line with Westminster City Plan policies on energy and design.
What was submitted
- Sustainable Design StatementExplained that the replacement units keep the existing size, configuration and layout, use argon-filled double glazing meeting a U-value of at least 1.4 W/m2K, and respond to Westminster City Plan Policy 36 (energy) and Policy 38 (design principles).
- Fire Statement (Gateway One)Completed the fire statement form for the 35m, 12-storey block, recording a simultaneous evacuation approach and no technical complexities, as the windows are replaced from inside the flat.
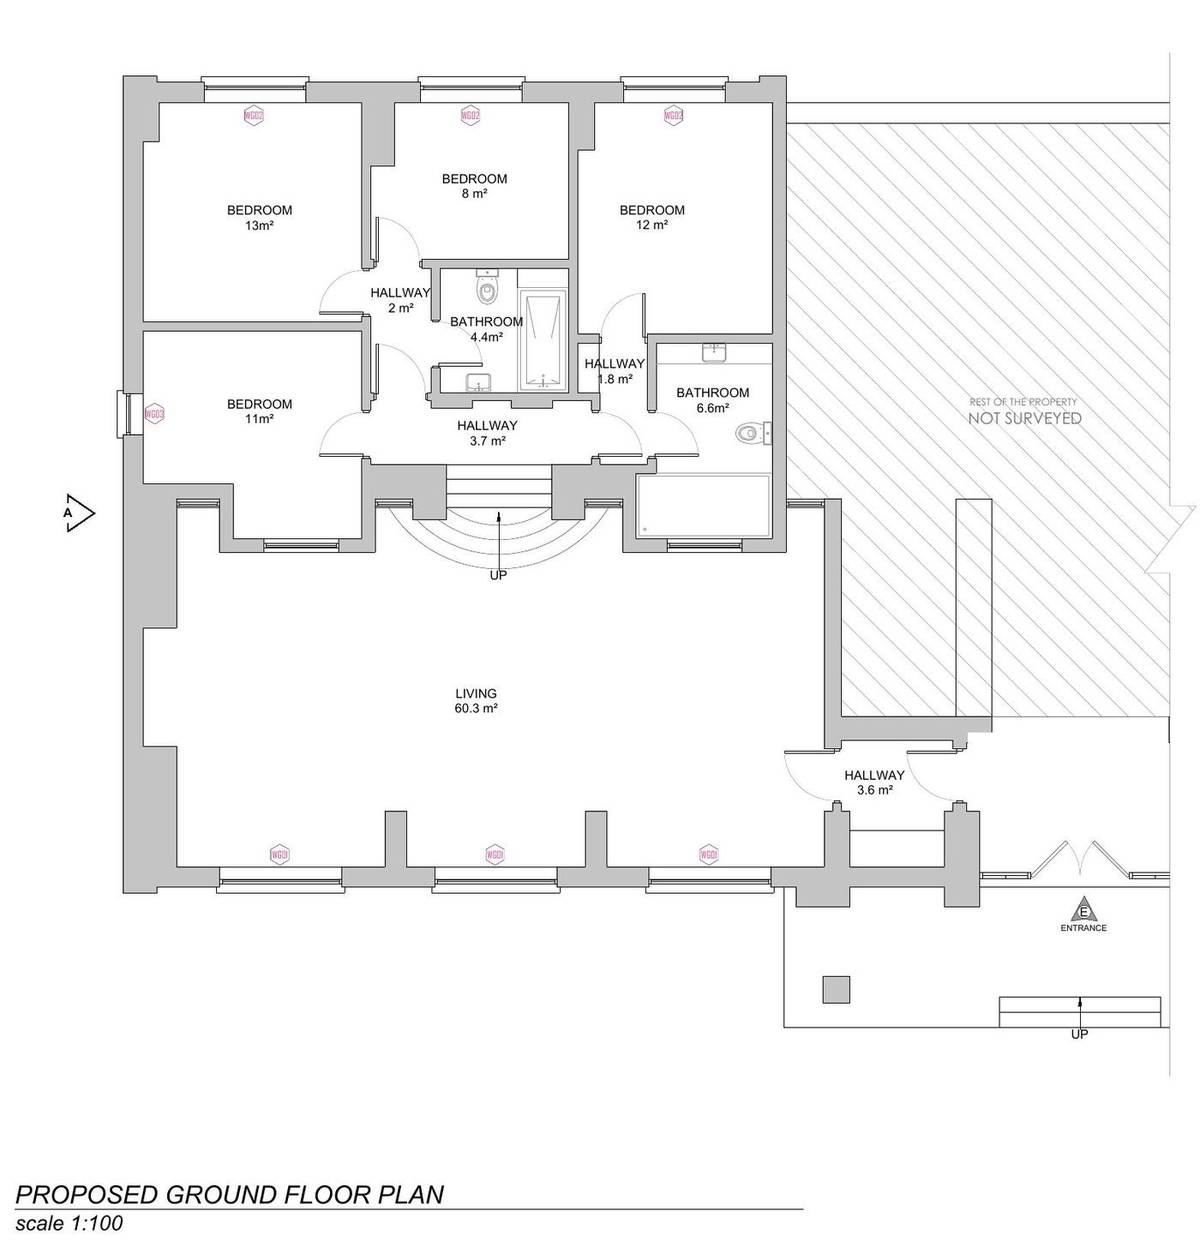
- Existing windows photographsKeyed photographs of the front, rear and side elevations to the existing ground floor plan, recording each window to be replaced.
- Existing and proposed ground floor planShowed an unchanged layout of a 60.3 square metre living room and four bedrooms, with each replacement window tagged by type.
Outcome
Full planning permission was granted by Westminster City Council on 20 May 2025.