The site
The site is a mixed-use building on St Jude's Road, Englefield Green, with a pharmacy on the ground floor and residential accommodation on the first floor. The rear has an internal courtyard and hardstanding used for operations and servicing. The surroundings combine local shops and services with homes, so neighbouring residential amenity was the main sensitivity.
The challenge
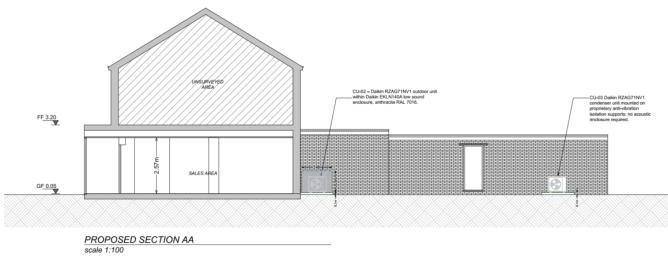
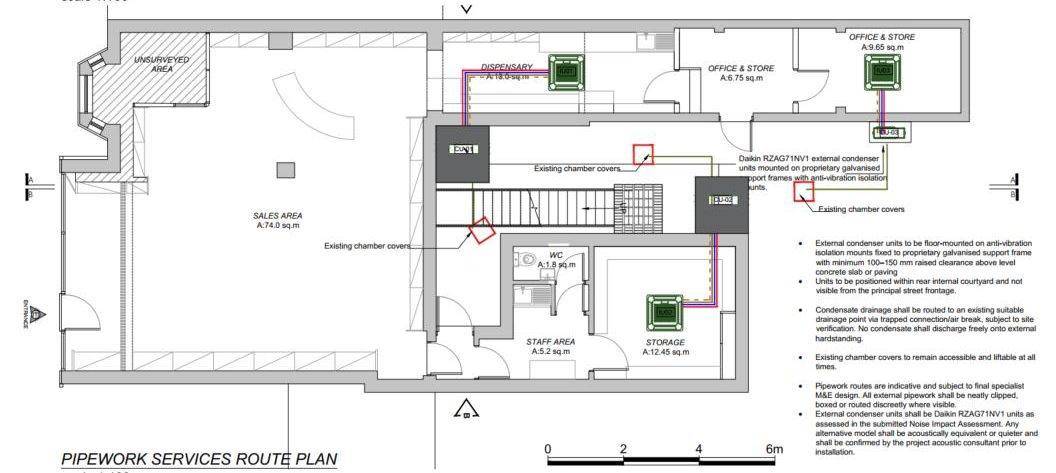
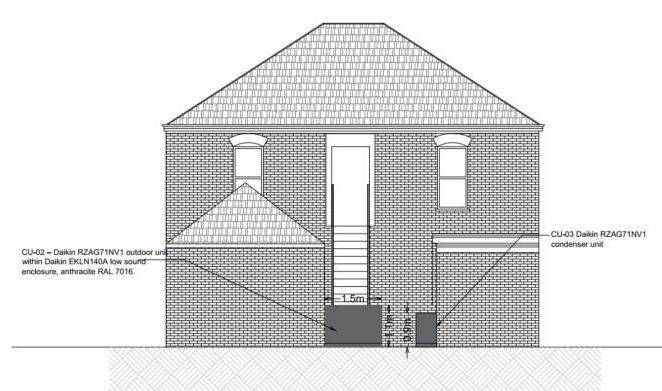
The plant had to be added without harming nearby homes, including the flat above, through noise, vibration or tonal and reflective courtyard effects. It also had to stay out of sight from the street, drain condensate properly and keep existing chamber covers accessible for maintenance.
What was submitted
- Planning StatementJustified the rear courtyard location over roof-mounted or front-facing plant, leaving the shopfront, roofscape and floorspace unchanged, and assessed the scheme against NPPF and Runnymede 2030 Local Plan Policies SD7, EE1, EE2 and IE14. It specified three Daikin RZAG71NV1 condensers (approx. 1,100 x 460 x 870 mm each) on galvanised frames with anti-vibration mounts, raised 100–150 mm, operating 09:00–19:00 on weekdays and 09:00–17:30 on Saturdays only.
- Noise Impact AssessmentAgainst a representative daytime background level of 45 dB LA90,1hour, the predicted rating level 1 m from the nearest residential window is 35 dB(A), 10 dB below background, which is a low impact under BS 4142:2014+A1:2019. This relies on acoustic enclosures with a minimum 10 dB insertion loss for two of the three units.
- Planning Statement – drainage and biodiversityCondensate is routed to an existing drainage point through a trapped connection or air break, with no free discharge onto hardstanding. Because the works affect only existing buildings and sealed hardstanding, the proposal falls within the de minimis exemption from the biodiversity gain condition.
Where it stands
Submitted on 5 August 2026 and awaiting a decision from Runnymede Borough Council.