The site
The property is the upper self-contained dwelling, on the first floor and loft, of a building with a separate ground-floor flat on a street of traditional semi-detached and terraced houses with pitched roofs and bay windows. The ground-floor dwelling was not part of the works. No relevant planning history or pre-application advice was identified, and there are no trees within 15 metres affected by the proposal.
The challenge
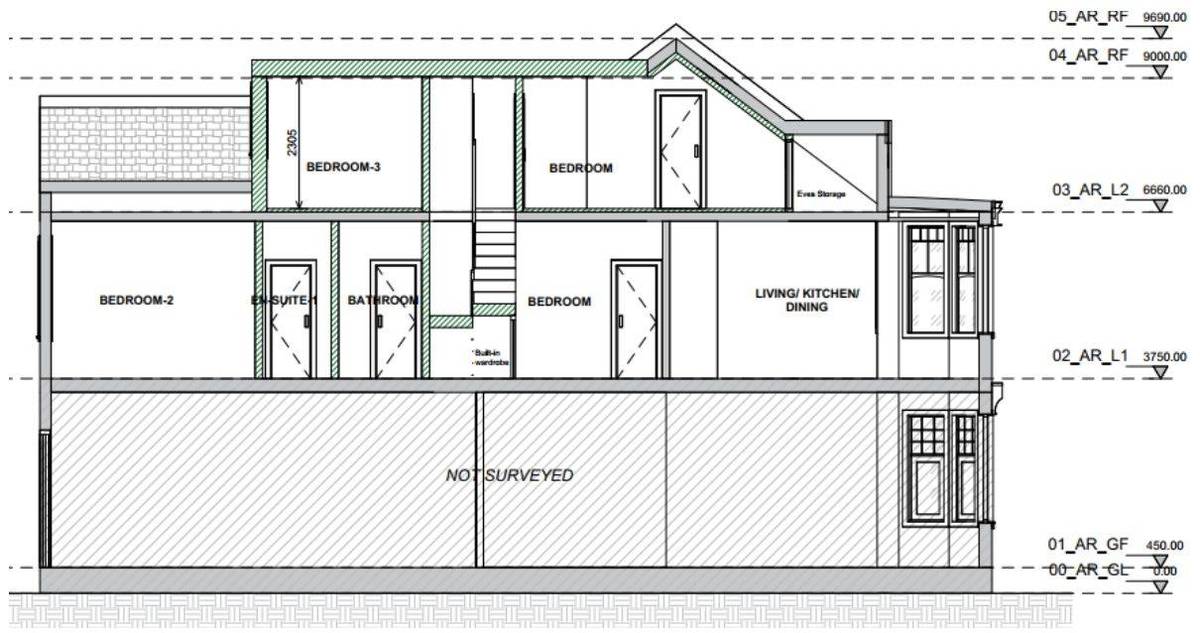
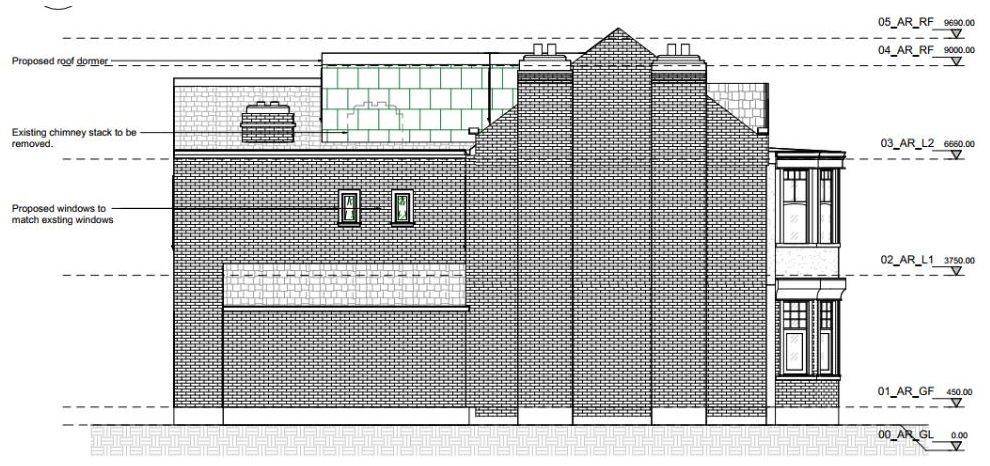
The dormer had to remain subordinate within the rear roof slope, below the ridge, and use materials in keeping with the host building, as required by the Barnet Residential Design Guidance SPD, while preserving the street-facing elevation. Converting the loft of a flat above another dwelling also required a protected escape route and fire separation to be shown at planning stage.
What was submitted
- Design and Access StatementAssessed the scheme against the NPPF, London Plan 2021, Barnet Local Plan 2021-2036 and the Residential Design Guidance SPD. The dormer is set in about 500mm from the roof edges and sits below the main ridge, the front elevation stays unchanged, and the proposed gross internal area is 112.05 sqm (73.23 sqm first floor, 38.82 sqm loft).
- Design and Access Statement (amenity and materials)Found no unacceptable loss of daylight, sunlight, outlook or privacy because the dormer is contained within the rear roof slope with rear-facing windows, and recommended lead, slate or tile cheeks and a lead or zinc roof rather than exposed felt.
- Fire Strategy Report (London Plan Policy D12)Set out a simultaneous evacuation strategy via a protected internal stair to the existing final exit, FD30S doors, smoke, heat and carbon monoxide detection to BS 5839-6, fire-resisting separation from the ground-floor dwelling, and fire service access from the street, for a building with its roof level below 11 metres.
- Existing and proposed plans, elevations and sectionsShow two new loft bedrooms with an en-suite and eaves storage, the rear dormer with windows to match existing, flush-fitting rooflights and removal of the rear chimney stack.
Outcome
Planning permission was granted with conditions by the London Borough of Barnet on 6 July 2026.