The site
The property is a two-storey 19th-century brick mid-terrace house within the West Greenwich Conservation Area and the buffer zone of the Maritime Greenwich World Heritage Site, and is subject to an Article 4(1) Direction. The documents state that it is included on the Royal Borough of Greenwich local heritage list; the nearest listed building is about 110 m away. The site is in Flood Zone 1 but within a critical drainage area, has a PTAL of 5 and backs onto a railway cutting.
The challenge
The extension had to preserve the character of the conservation area and the setting of the World Heritage Site, with materials matching the host building and a height kept to 3 m in line with the neighbouring extension. The site's position in a critical drainage area, with possible groundwater flooding, meant the scheme also had to show it would be safe from flooding and would not increase flood risk elsewhere.
What was submitted
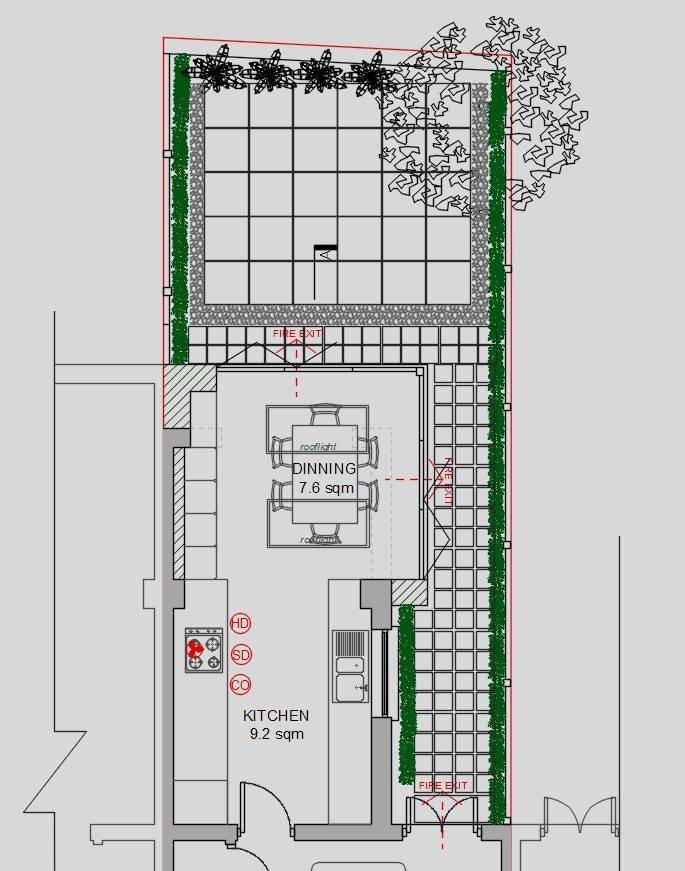
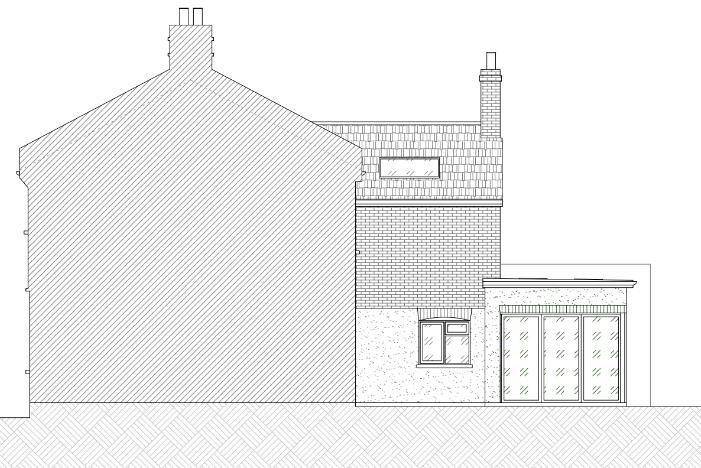
- Design & Access StatementSet out the 0.88 m rear and 0.5 m side extension, a flat roof at a 1:80 fall with two flush heritage rooflights, bi-fold doors, matching brick and roof materials, landscaping that retains the existing tree, and fire safety measures, and showed no overlooking or loss of outlook for neighbours.
- Heritage StatementAssessed the West Greenwich Conservation Area, the World Heritage Site buffer zone and the local heritage listing, and concluded that matching materials and proportions consistent with the neighbouring property would preserve the character and appearance of the conservation area.
- Flood Risk Assessment and SuDS strategy (Level 1)Found the site in Flood Zone 1 with low surface-water and very low sewer and river risk, possible groundwater flooding and a location within a critical drainage area. It proposed a flood-proof door, ground-floor drains, permeable paving and soakaways following the London Plan drainage hierarchy, and concluded the development would be safe for its lifetime without increasing flood risk elsewhere.
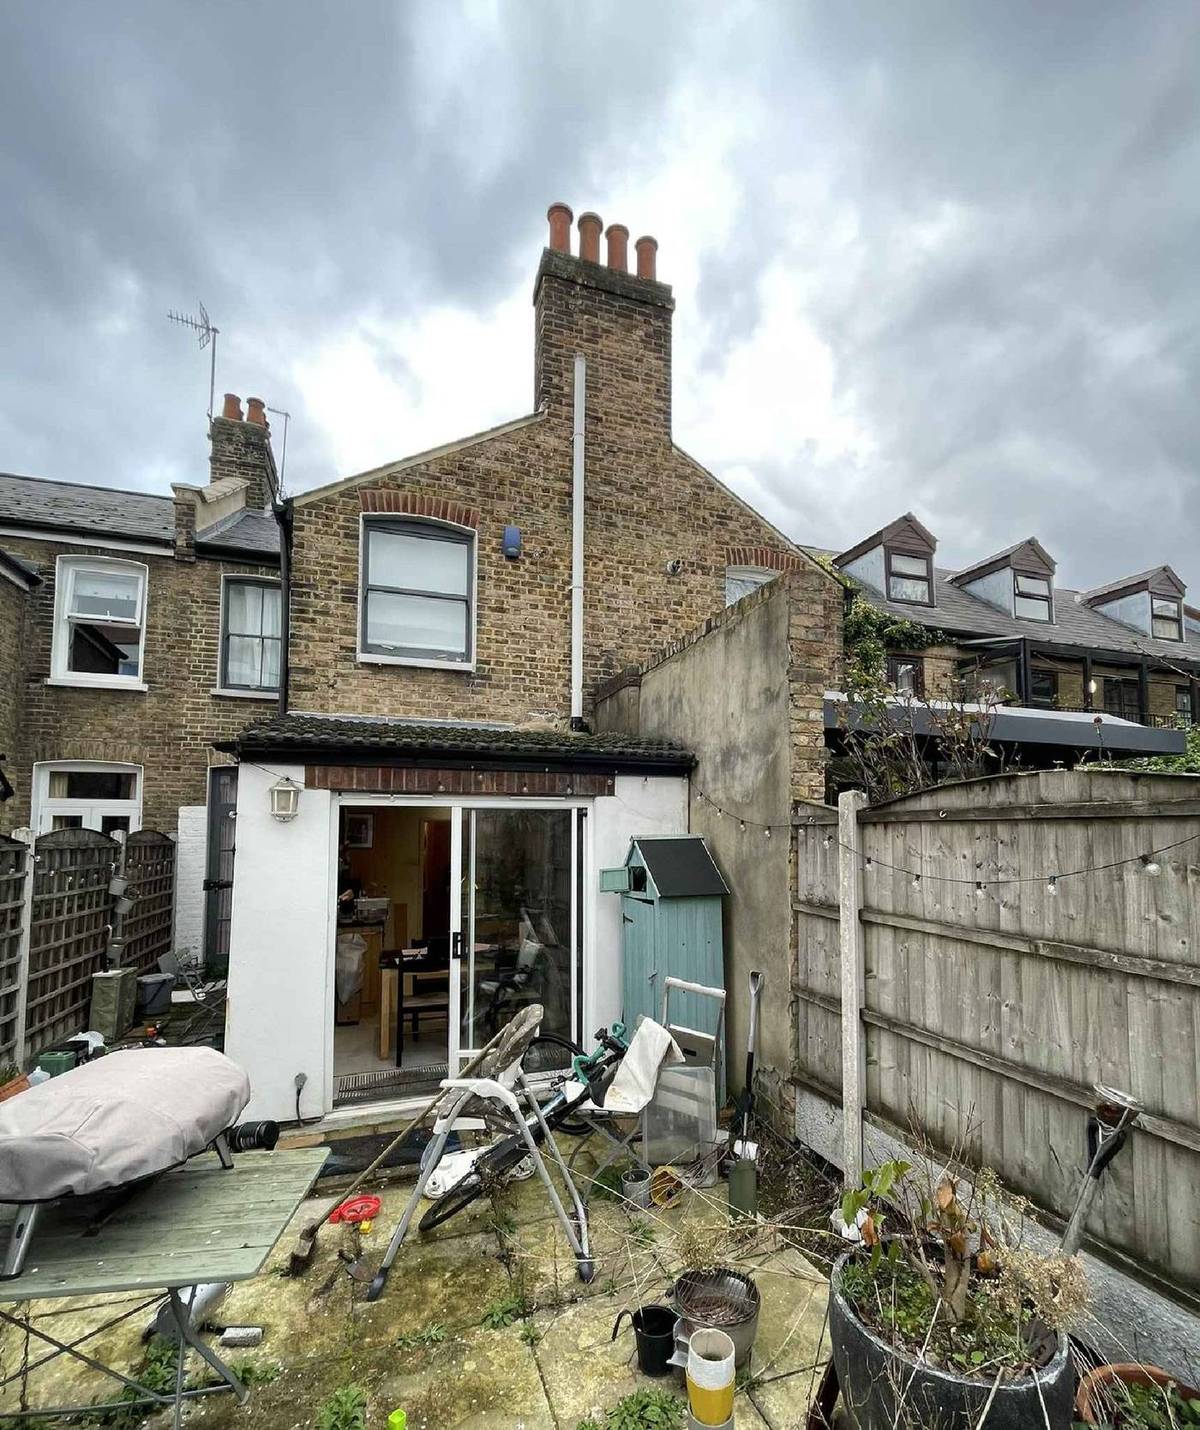
- Site PhotographsRecorded the front elevation, interior, rear elevation and garden of the existing house.
Outcome
Approved by the Royal Borough of Greenwich on 23 July 2024.