The site
The Church of the Lord is a three-storey church built in 1959 (Use Class F1), with its community entrance on Surrey Square and the rear facing Aldbridge Street and Surrey Square Park. The site is within a town centre and is not in a conservation area. It is not listed, not a building of merit and not covered by Tree Preservation Orders. The site lies in Flood Zone 3a, in an area with some protection from flood defences. Its own PTAL is low (1a/1b), although the surrounding area is rated PTAL 2 to 5 and is close to the Old Kent Road and bus routes.
The challenge
The scheme had to add housing and modern church facilities to a constrained plot in Flood Zone 3 next to a public park and neighbouring homes. It also had to be car-free, preserve the setting of nearby historic buildings on Surrey Square, and deal with the effect of the partial demolition on any bats in the church's loft void and on adjacent sycamore trees.
What was submitted
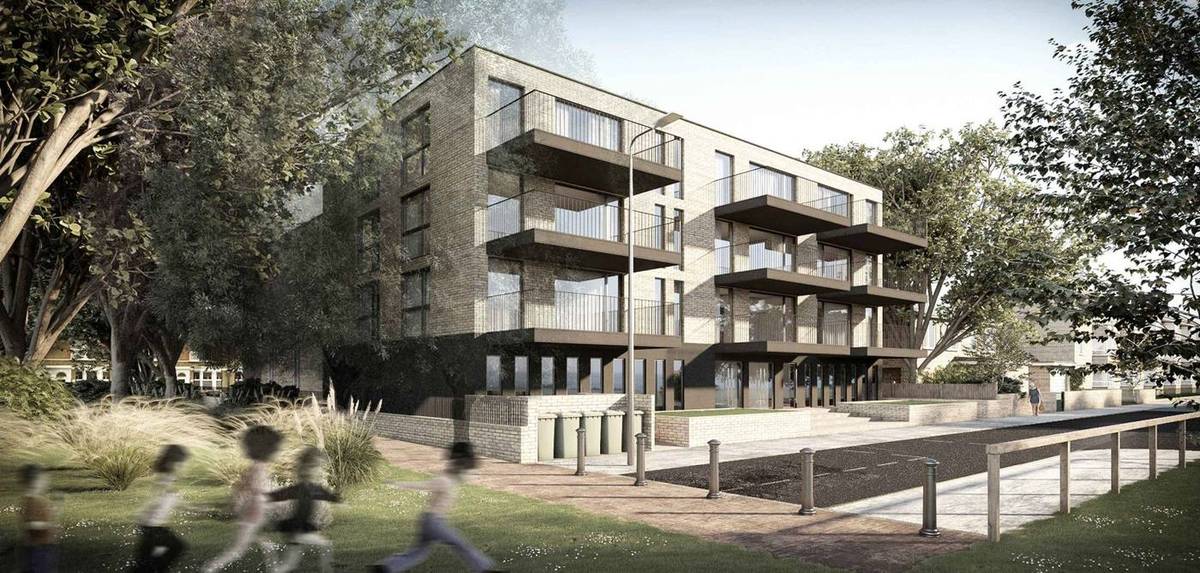
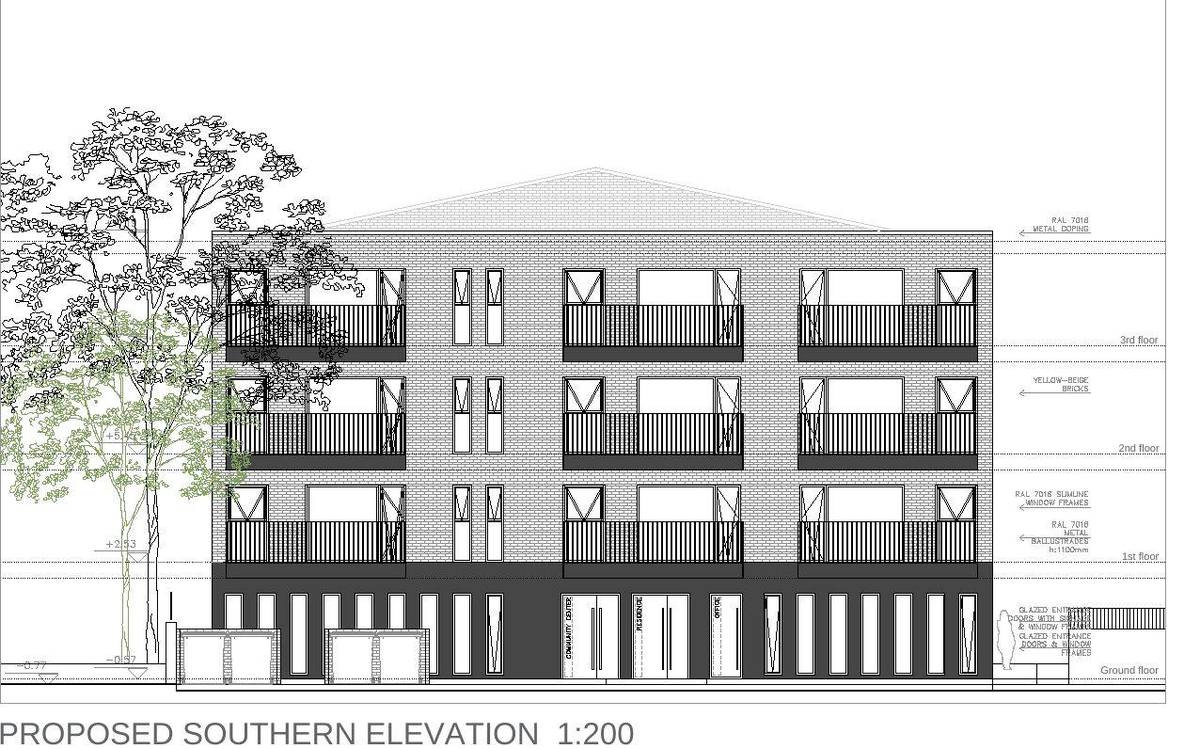
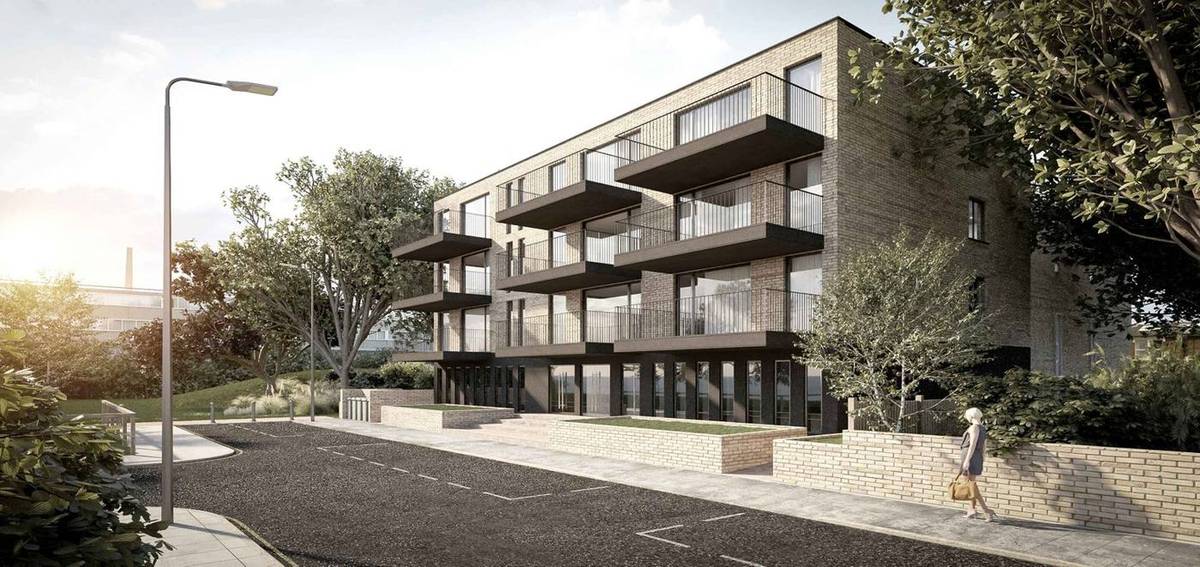
- Design, Access and Appearance StatementKept the extension to the height of the main church and the existing side building lines, stopping 4 m from the rear boundary to follow the line of the neighbouring St Mary Newington Close block. Each upper floor has two 1-bed 2-person flats (55.3 and 65.5 sq m) and one studio (36.0 sq m), each with a balcony of at least 5 sq m overlooking Surrey Square Park. The design is step-free with a lift, frosted glazing to windows facing the neighbouring property, a sedum roof with PV panels, nine cycle spaces and 1,350 litres of refuse storage.
- Geotechnical ground investigation (summarised in the DAS)Found made ground to 2.5 m below ground level over sand and sandy gravel, with no groundwater encountered, and recommended piled foundations because shallow foundations are unlikely to be suitable.
- Flood Risk AssessmentConfirmed the site is in Flood Zone 3a, at very low risk of surface water flooding and at high risk of groundwater flooding. Because part of the church is demolished and the new building in the flood zone is smaller, the scheme provides flood volume compensation, and surface water is to be managed by SuDS with no increase in discharge rate. The assessment concluded that the development would be safe for its lifetime without increasing flood risk elsewhere.
- Transport StatementAssessed a car-free scheme in which residents are barred from parking permits in the controlled parking zone, and found no accident trends likely to be made worse and kerbside refuse collection from Aldbridge Street. It concluded the proposal would not have a 'severe residual cumulative impact' under the NPPF.
- Preliminary Ecological Appraisal and Roost AssessmentFound no notable habitats or protected or invasive plants on site, with the habitats lost of low value and offset by the green roof. The church was assessed as having negligible to low bat roosting value, but because the upper loft void could not be inspected, a Bat Mitigation Plan was recommended.
Where it stands
Submitted to the London Borough of Southwark on 26 May 2023 and awaiting decision.