The site
The site is a two-storey terraced building on a busy road in Whitechapel, with a commercial unit on the ground floor and a flat above. It is bounded by a primary school to the west and south and sits beside a side street with a goods-vehicle loading bay. Zig-zag markings in front of the property rule out kerbside loading, and the site is about five minutes' walk from Whitechapel Station.
The challenge
The conditions required approved details before works could start, including how a small, constrained site next to a school and a busy road would be built out without obstructing the highway. Noise from road traffic and from the adjoining bakery unit had to be addressed so that the new flat would achieve acceptable internal noise levels. Cycle and refuse storage had to be provided within a narrow plan.
What was submitted
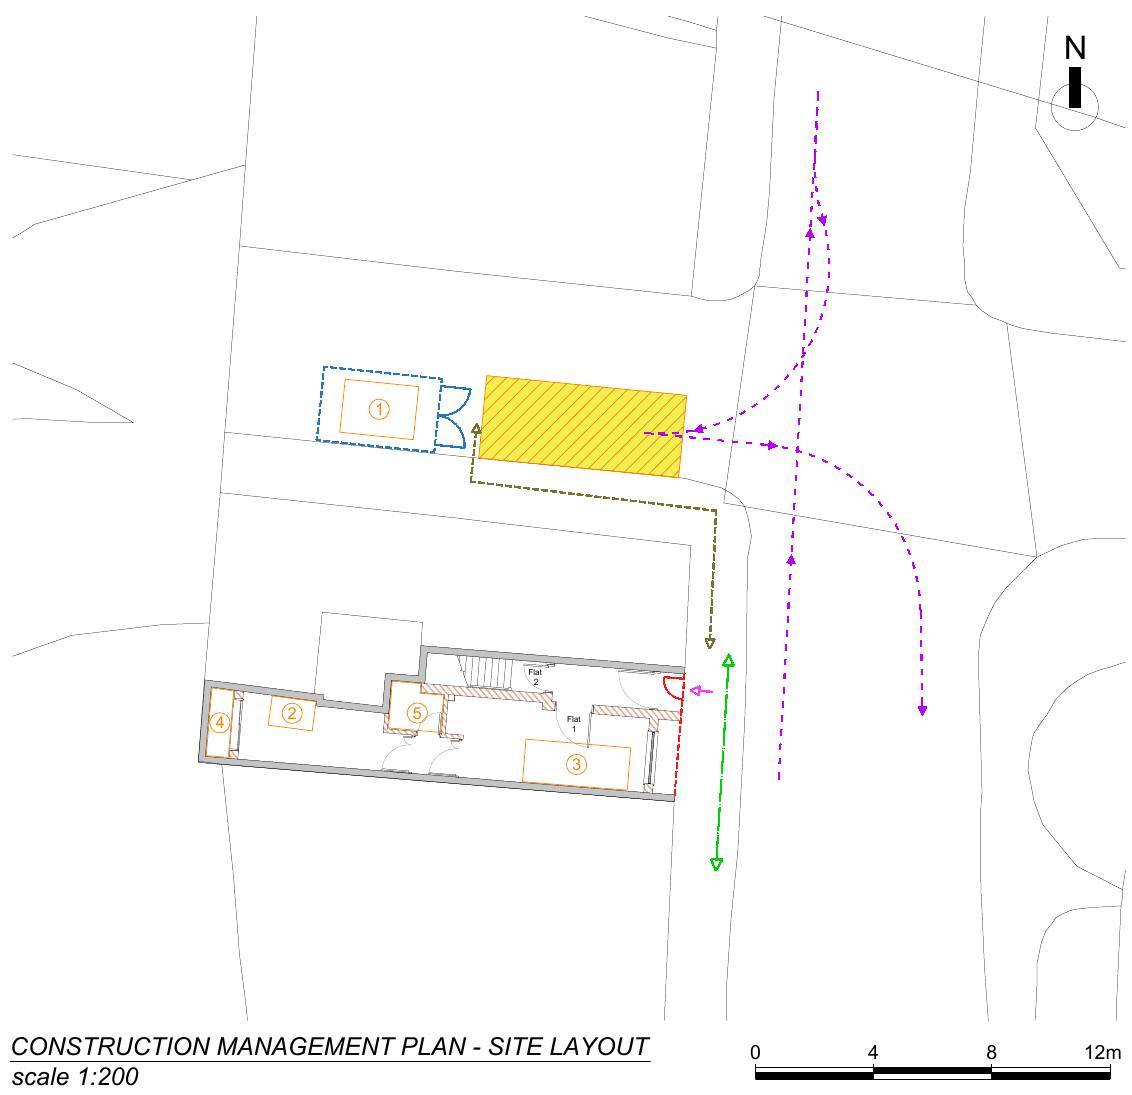
- Construction Management Plan (Rev 2)Set out a single-phase programme (13 March to 19 May 2023), a 2.4 m timber hoarding kept within the site boundary so no hoarding licence was needed, and deliveries limited to a maximum of two 3.5 t van deliveries a day and two skip-loader visits a week, booked one at a time and outside peak hours.
- Construction management plan and construction logistics plan site layoutsShowed the loading and unloading area and skip position in the side-street loading bay, pedestrian routes and crossing points, traffic marshal positions for reversing manoeuvres, and a staged sequence that kept the existing toilet in use until the new shower room was built.
- External Building Fabric AssessmentA five-day noise survey in October 2022 measured 66 dB(A) daytime and 62 dB(A) night-time LAeq at the front facade (ProPG medium to medium-high risk) and 60/47 dB(A) at the rear (low risk). It specified Rw 35 dB glazing and acoustic trickle vents to the front, and an upgraded lining to the wall with the bakery to reach DnT,w + Ctr 48 dB, 5 dB above the Approved Document E minimum.
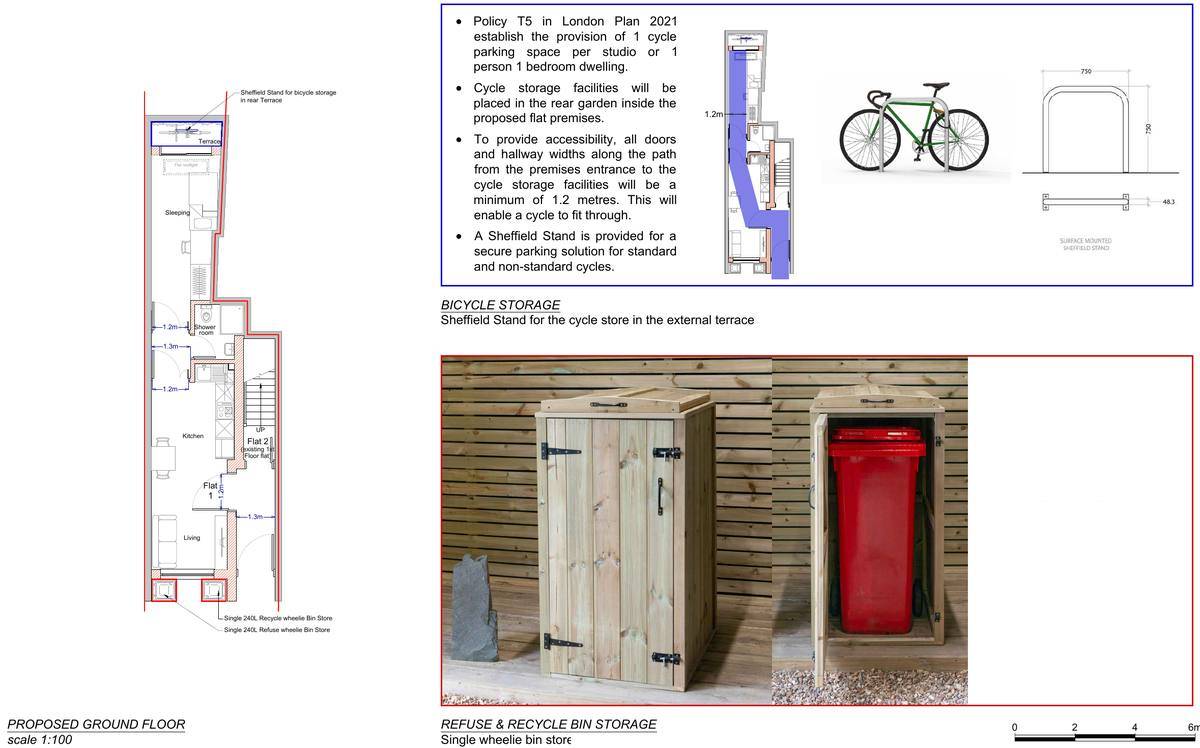
- Bicycle and bin storage drawing (conditions 3 and 4)Provided a Sheffield stand in the rear terrace in line with London Plan Policy T5, with a clear route of at least 1.2 m from the entrance, and two 240-litre wheelie-bin stores for refuse and recycling at the front.
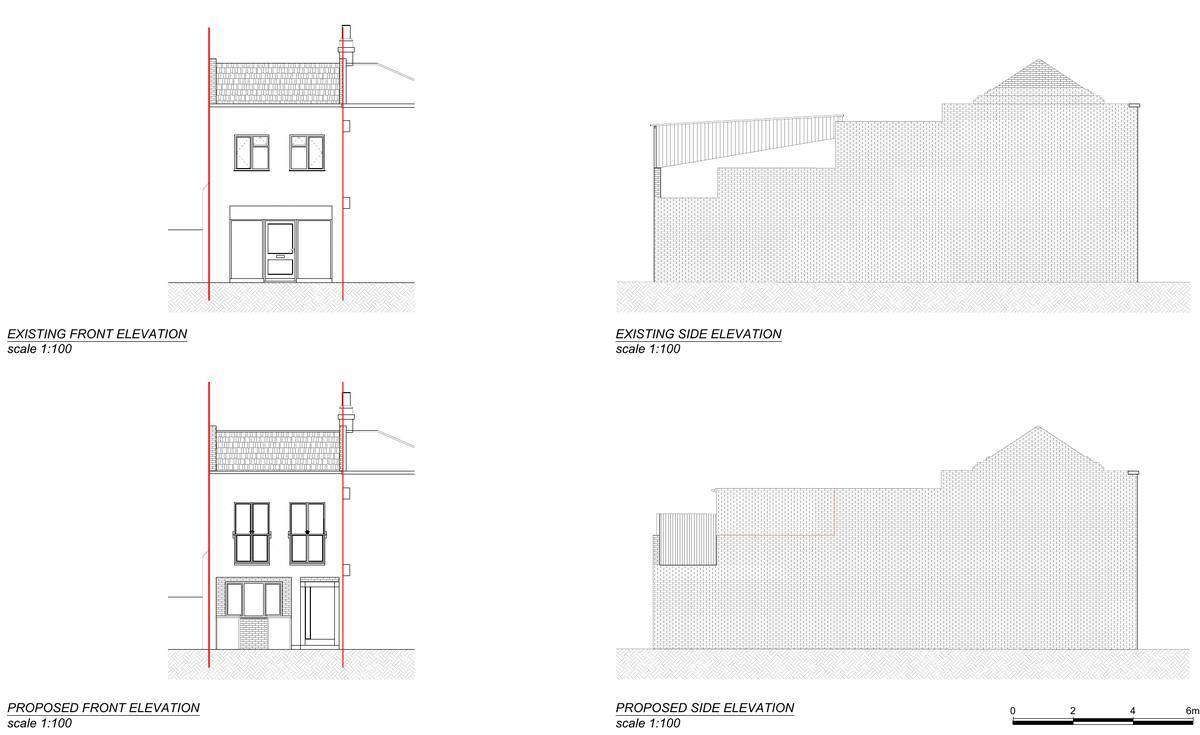
- Existing and proposed elevations and floor plansShowed the new ground-floor front elevation with a separate entrance to the flat, a shower room, kitchen, living and sleeping areas, and a rear terrace.
Outcome
The submission of details was approved by the London Borough of Tower Hamlets. The underlying change of use was granted under PA/22/01165.