The site
The site is the northern half of a pair of two-storey semi-detached houses in residential (C3) use, on the corner of a short residential cul-de-sac off Vicarage Road, so its rear elevation is visible from the side road. It lies in Flood Zone 2 and an SSSI impact zone, is not in a conservation area and is not listed, but falls within the 100-metre buffer of a listed building. Earlier history includes a first-floor side extension approved in 2002 (02/00307/FUL) and a withdrawn certificate of lawfulness for a garage conversion (22/01566/CPD).
The challenge
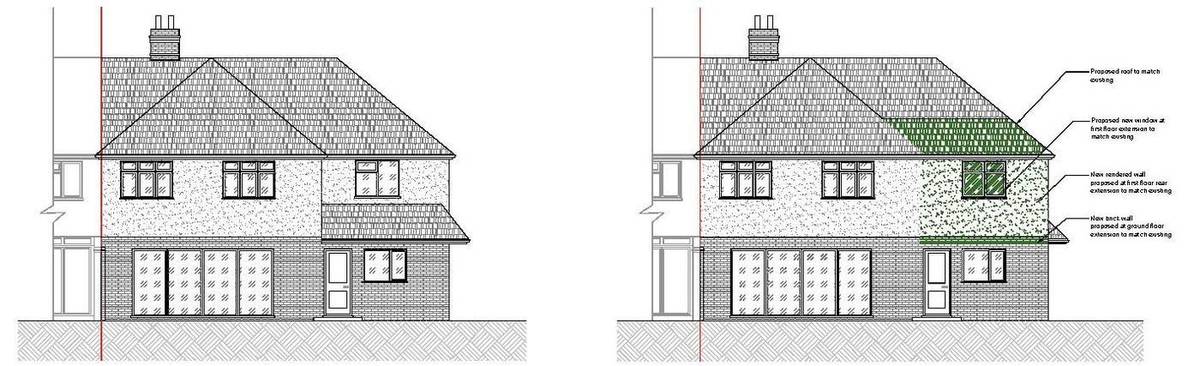
On a corner plot, the council's 2011 extensions SPD warns that rear extensions are particularly visible from the side road, and that two-storey rear extensions should normally be subordinate or, where the roof form allows, integrated with the host building with a pitched roof. The scheme also had to show no harm to neighbours' privacy, outlook, daylight or sunlight, and use materials matching the existing house.
What was submitted
- Design and Access StatementSet out the site context and constraints, and assessed the scheme against the NPPF, the Spelthorne Local Plan and SPD paragraphs 3.43–3.52. It describes an integrated extension across the full width of the rear half that does not project beyond the rearmost wall, with matching ridge heights and four similar approved schemes nearby.
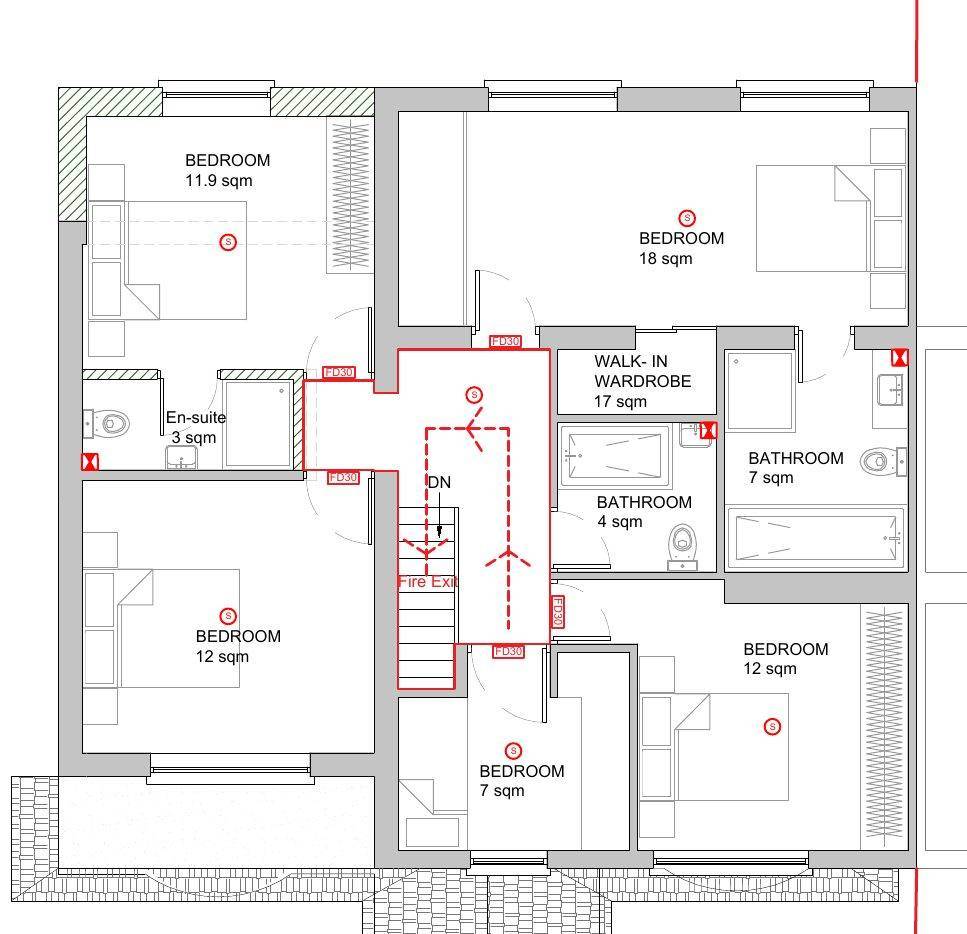
- Existing and proposed first floor plansShow the enlarged rear bedroom (11.9 sqm) with a new 3 sqm en-suite, alongside the other bedrooms (18, 12, 12 and 7 sqm). Smoke detectors, FD30 fire doors and a protected escape route via the stair are marked.
- Existing and proposed ground floor plansRecord the ground floor as kitchen (15 sqm), family lounge/dining (32 sqm), reception (15 sqm), seating area (13 sqm) and utility, with fire detection and mechanical extraction marked.
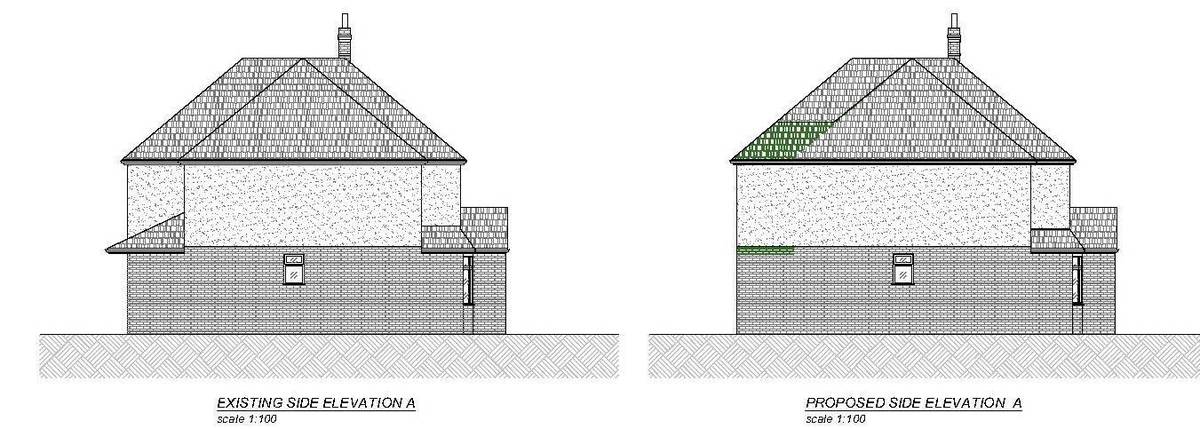
- Proposed elevations and roof plans (in the Design and Access Statement)Only the rear part of the hipped roof is altered so the front elevation stays unchanged. Roof tiles, render and windows match the existing house.
Outcome
Spelthorne Borough Council granted conditional householder permission on 13 December 2023. A separate application for a single-storey side extension at the same house, 23/01137/HOU, was approved on 27 October 2023.