The site
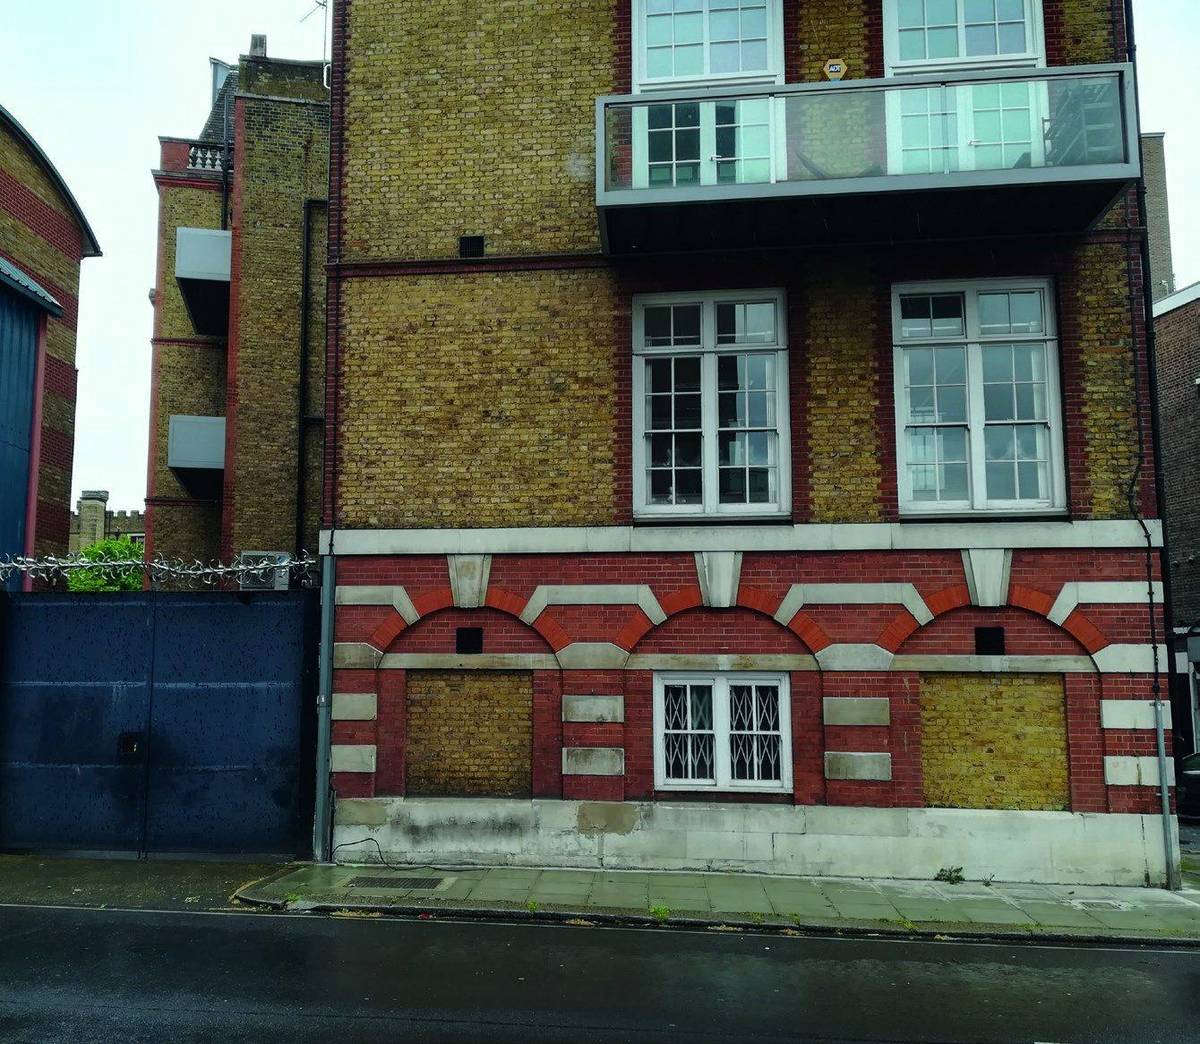
The unit is on the ground floor of the building at Westminster Bridge Road, a five-storey brick building on the corner of Dibden Row and Gerridge Street, in an area of mixed residential and office uses. The DAS planning criteria record no conservation area, listed building or tree preservation order, and a PTAL of 6b. Lambeth North, Southwark and Waterloo stations are within walking distance. The site is in Flood Zone 3a.
The challenge
The building has a long planning history, including refused applications for residential conversion of other units, so the unit had to meet housing standards in full within the existing envelope. Pre-application advice (22/EQ/0184) was supportive but asked for private amenity space and a daylight and sunlight assessment to show that the ground-floor habitable rooms meet BRE internal daylight standards. The Flood Zone 3a location also required a flood risk assessment.
What was submitted
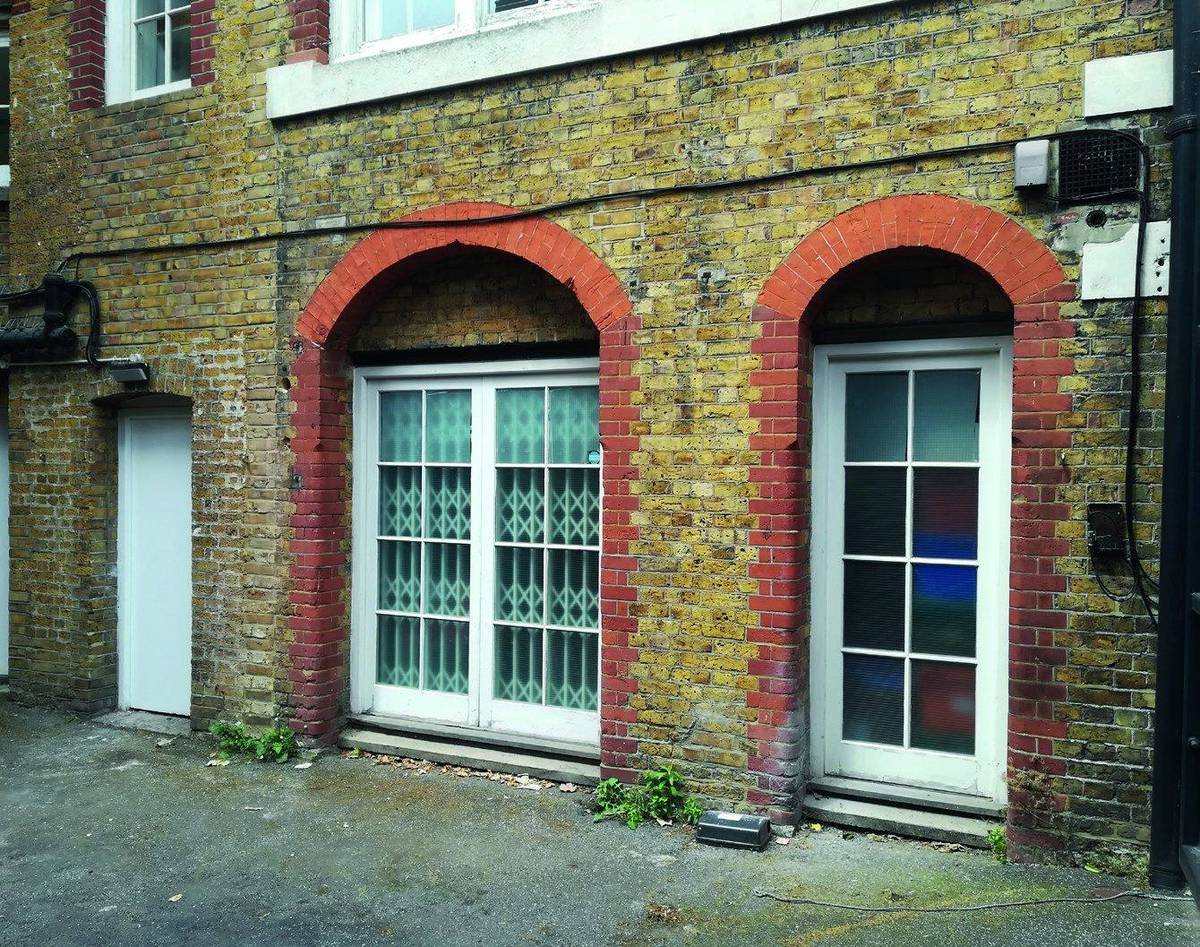
- Planning, Design and Access StatementShowed a 69.6 sqm two-bedroom, three-person flat against the 61 sqm minimum, with a 31.9 sqm living/kitchen/dining room, a 12.2 sqm double bedroom with en-suite, an 8.4 sqm single bedroom and 2.2 sqm of built-in storage. All changes are internal apart from the new amenity space with bin and cycle storage, and the scheme is car-free given the PTAL 6b location.
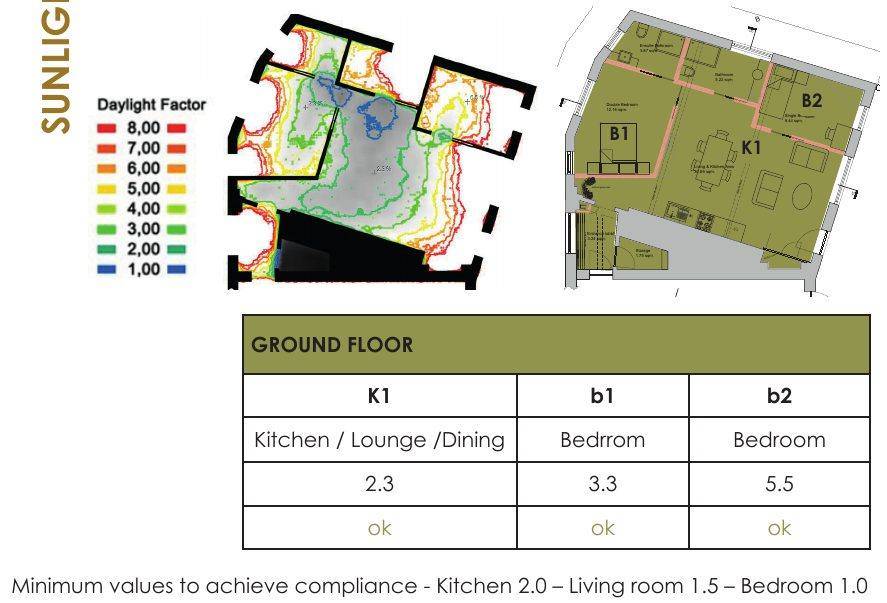
- Sunlight and Daylight Report (BRE guidance, ADF)IES VE modelling gave Average Daylight Factors of 2.3% for the kitchen/living/dining room and 3.3% and 5.5% for the bedrooms, all above the stated targets (kitchen 2.0, living room 1.5, bedroom 1.0). The report notes that the paved rear amenity space does not receive two hours of sun on 21 March, and that there is no impact on neighbours because the external envelope is unchanged.
- Flood Risk AssessmentConfirmed Flood Zone 3a, with very low surface water risk and groundwater and reservoir flooding unlikely. It recommended flood-resilient measures, including raised services, sealed service entries, closed-cell insulation and water-resistant fittings, and concluded that the conversion would not increase surface water discharge or flood risk elsewhere.
Outcome
Approved by the London Borough of Southwark on 4 December 2025.