
The site
The property is a mid-terrace Victorian house with a painted brick front, timber sash windows and basement, ground, first and second floors, on a short tree-lined street running off Brook Green. It lies within the Brook Green Conservation Area, with several Grade II listed buildings within 50 metres, and has a PTAL rating of 6. The rear of the site is in Flood Zone 2.
The challenge
Roof alterations in the conservation area had to avoid disrupting the consistent ridge and eaves lines of the terrace, and any front rooflights had to stay discreet in the street scene. The existing rear mansard had an open balcony with leak problems, and the new terrace had to avoid overlooking neighbours. The basement work had to meet policy DC11 and show it would not raise flood risk, given the site's partial Flood Zone 2 location and London Clay geology.
What was submitted
- Design, Access and Heritage StatementAssessed the scheme against Local Plan policies DC1, DC8, HO4, HO11 and CC3 and SPD guidance HS7, HS8 and DC11. It confirmed that the basement stays within the existing footprint with no lightwells or garden excavation, that the front elevation is unchanged and that there is no change in ridge height.
- Design, Access and Heritage Statement – materials, sustainability and fire safetySpecified flush-mounted, black-framed solar panels, powder-coated aluminium balustrades with planting, and basement waterproofing to BS 8102:2022. A fire strategy under London Plan policy D12(A) covered BS 5839-6 interlinked smoke detection, FD20 doors on escape routes and REI 60 fire resistance to the basement structure.
- Heritage AssessmentSet out the significance of the Brook Green Conservation Area and its roofscape. It found that removing the open balcony and re-enclosing the mansard would give a simpler, more recessive roof form, and that the terrace of under 7 square metres, screened with glass, would not be visible from the street. It judged the overall heritage impact as low.
- Flood Risk Assessment and SuDS strategyClassified the use as 'More Vulnerable' in Flood Zone 2 and found the Sequential Test satisfied. It recorded a low risk from surface water and reservoirs and a medium risk from groundwater, then recommended sump pumps, French drains, damp-proof membranes, flood-resilient services and a SuDS management train.
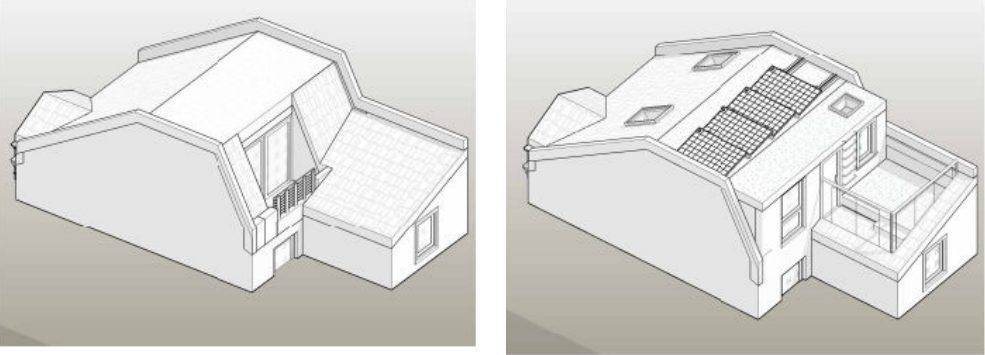
- Existing and proposed 3D viewsAxonometric views compared the existing rear mansard and balcony with the proposed rear wall, roof terrace, rooflights and solar array.
Outcome
The London Borough of Hammersmith and Fulham approved the application on 15 April 2026.