The site
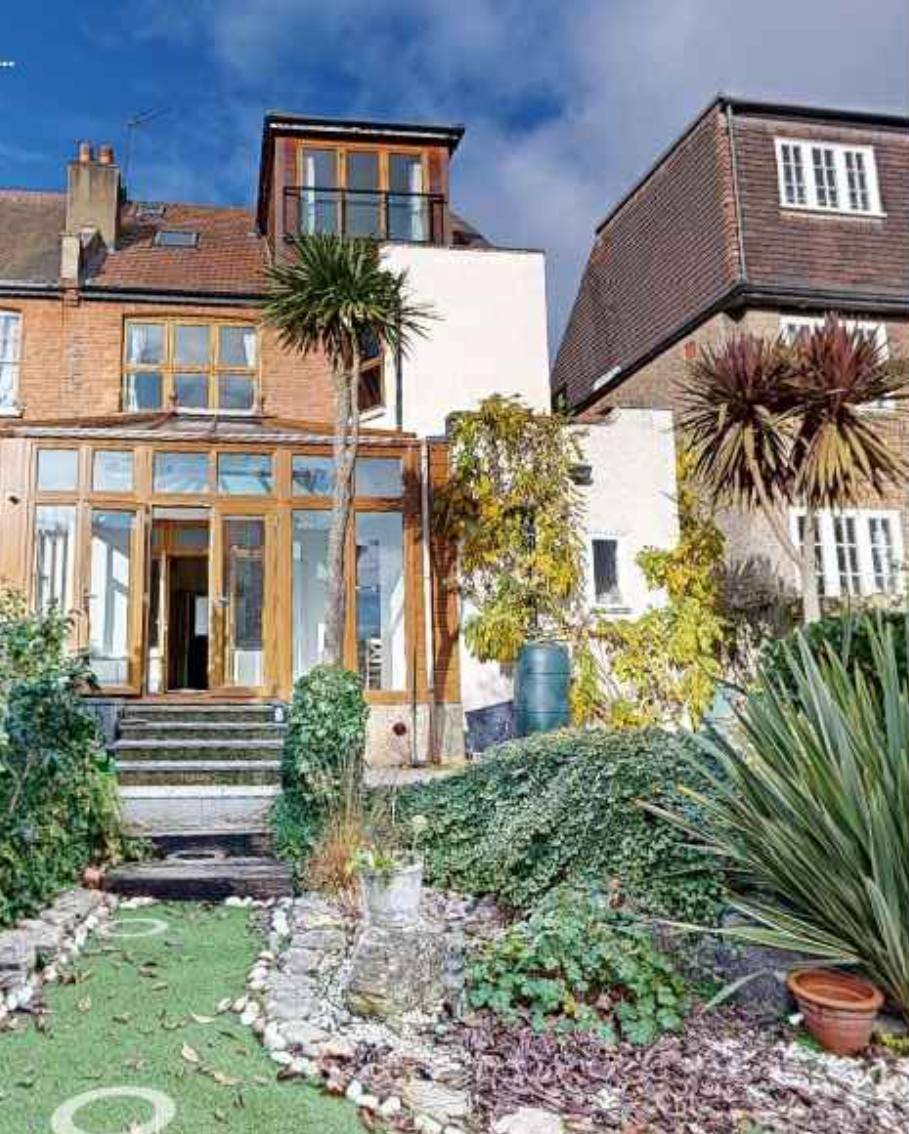
The property is a two-storey semi-detached house with an existing basement and loft on Worple Road, a key route between Wimbledon town centre and Raynes Park. It is not listed or in a conservation area, lies in Flood Zone 1 but within a Critical Drainage Area, and the nearest listed structure is about 210 m away. A single-storey rear extension was approved in 2019 (19/P1134).
The challenge
Merton's basement guidance limits extended basement footprints to less than 50% of the original dwelling's footprint, requires one storey only and seeks to protect neighbouring structures and drainage. The excavation would be within 1.5 m of the neighbouring house and within 6 m of the public pavement. The rear extensions had to avoid harm to daylight and outlook for the attached and detached neighbours.
What was submitted
- Design and Access StatementShowed the basement extension kept within 50% of the original footprint (checked against the 1919 historic map), floor-to-floor heights of at least 2.5 m, a front lightwell and a planted stair to a sunken rear garden, while retaining 131.18 sq m of private rear garden and leaving the front elevation unchanged apart from a flush rooflight.
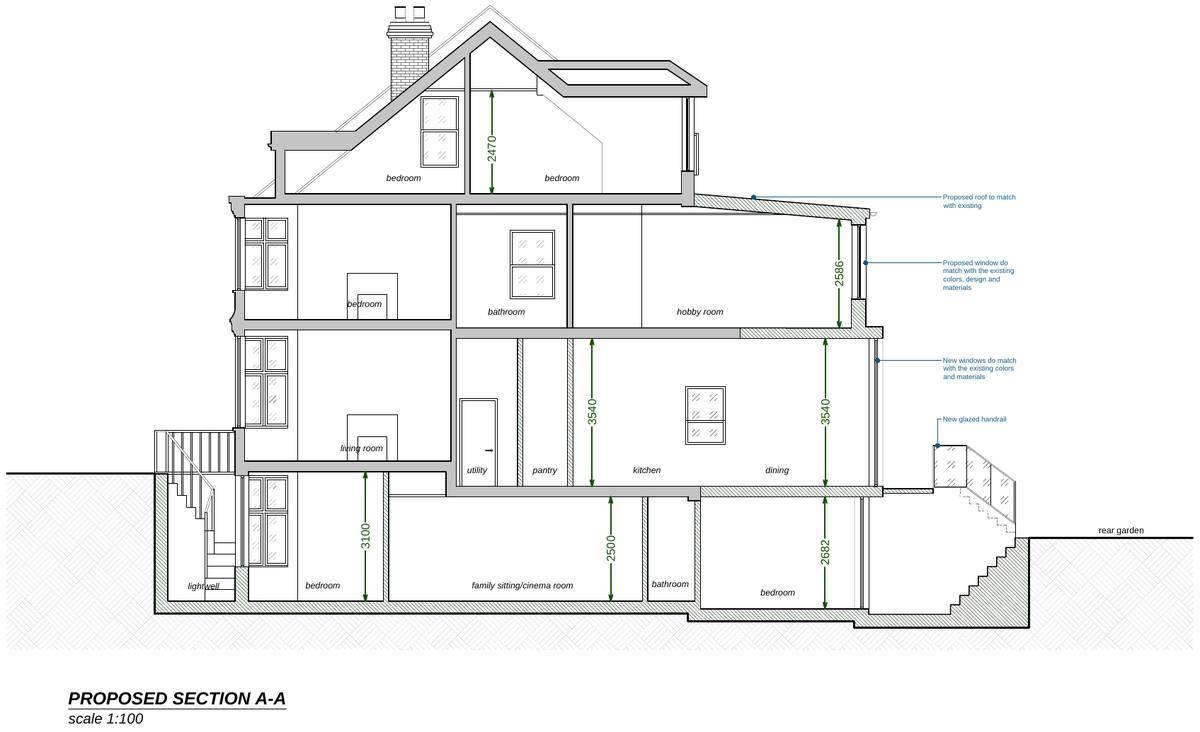
- Basement Impact AssessmentBoreholes at a nearby site to 9.45 m and 5.45 m found topsoil and head deposits over London Clay to 9.45 m, with groundwater more than 30 m down. It assessed the basement (finished floor about 2.8-3 m below ground floor) as Geotechnical Category 2 and found that underpinning could keep damage to neighbours to Category 1 (very slight), with monitoring, temporary propping and waterproofing to BS 8102.
- Sunlight and Daylight AssessmentApplied the 45-degree and 25-degree tests, VSC and NSL to both neighbouring houses and found BRE compliance. More than 90% of internal and external spaces would receive at least two hours of sun on 21 March, and the overshadowing studies for March and September showed shadows similar to the existing situation.
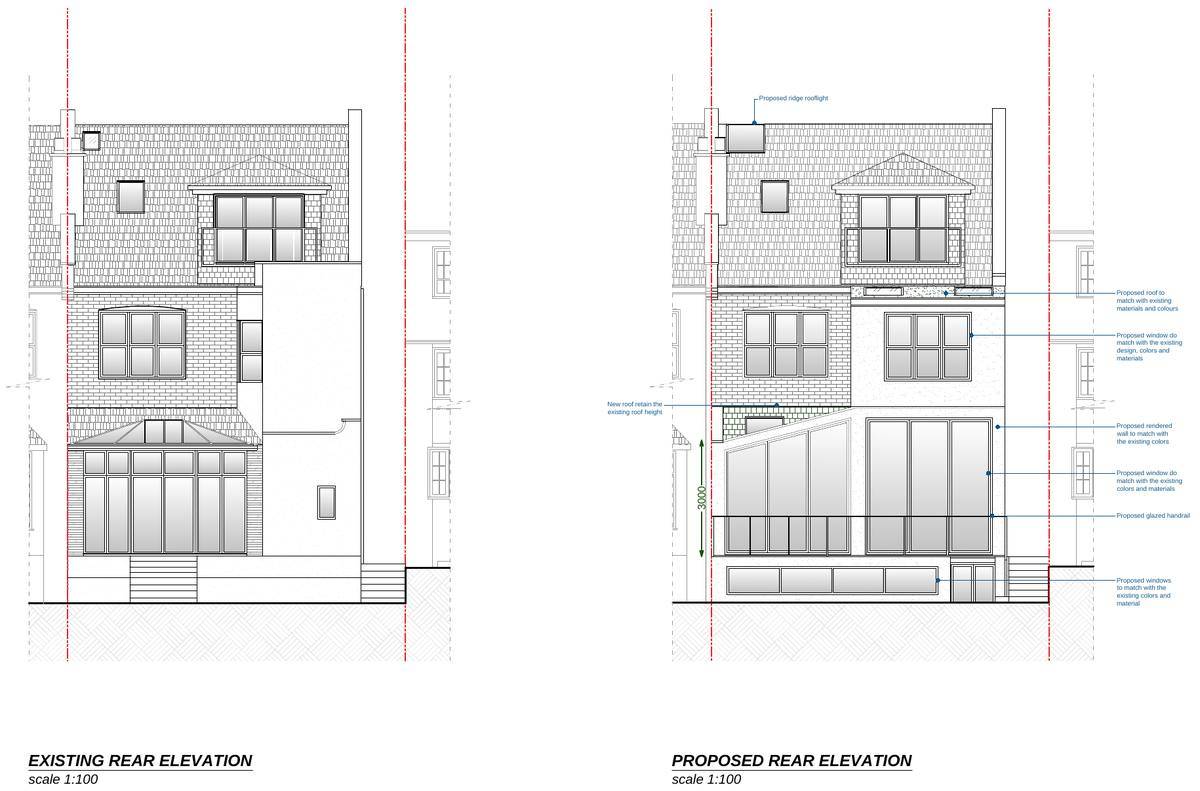
- Proposed section A-A and rear elevationShowed a 3.0 m high glazed rear ground floor with a glazed handrail over the basement garden, new basement windows, a 2.586 m high first-floor hobby room, and render, roof finishes and windows to match the existing house.
Outcome
Planning permission was approved by the London Borough of Merton.